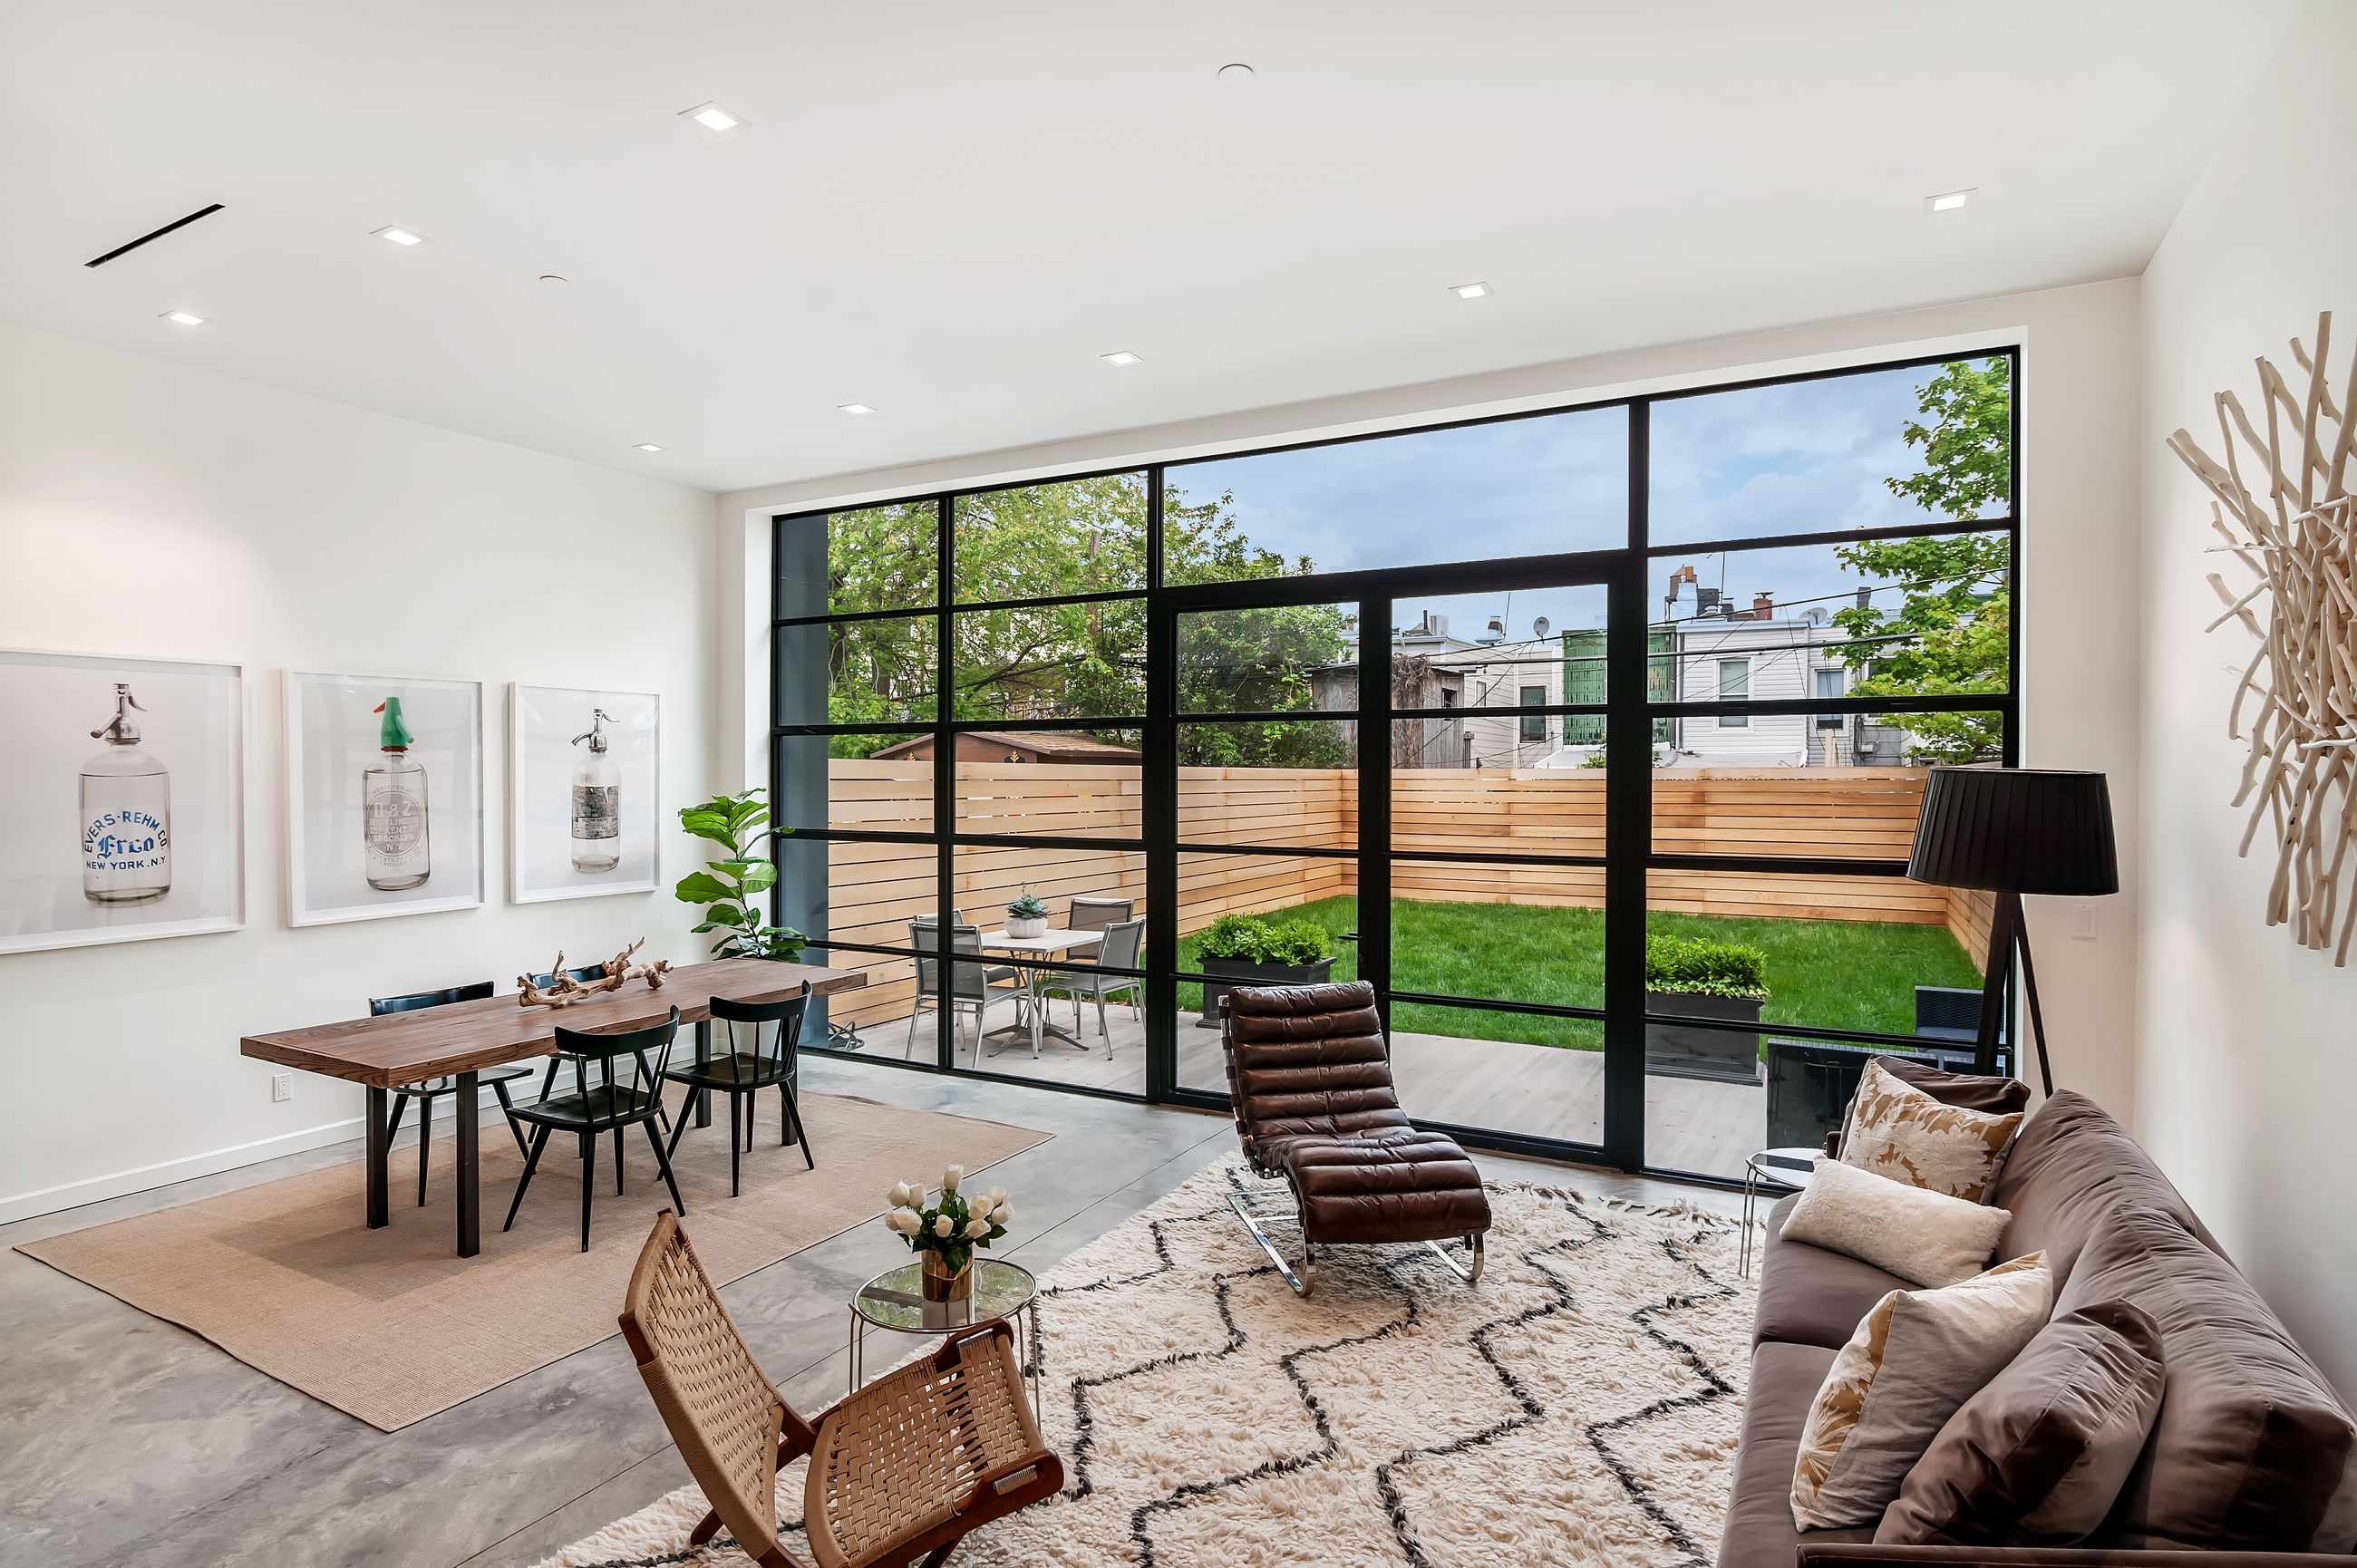
Overview
A ground-up two-family in Park Slope, built in the “kangaroo” format on a 25 × 100 lot — a new three-story, four-bedroom residence wrapped around the original two-story cottage, which stays attached at the belly and works as a separate rental.
Square footage
5,974 SF
≈4,800 Owner
≈1,175 Rental
≈1,175 Rental
Beds / baths
6 BR / 5.5 BA
4 BR Owner
2 BR Rental
2 BR Rental
Lot
25 × 100
Two-Family
Materials
Steel, Glass & Concrete
01 — The house
Inside & out
Four levels of living for the owner, including a basement-level rec room, a custom central stair, and a 13 × 25 steel window wall opening the living room to the private yard.
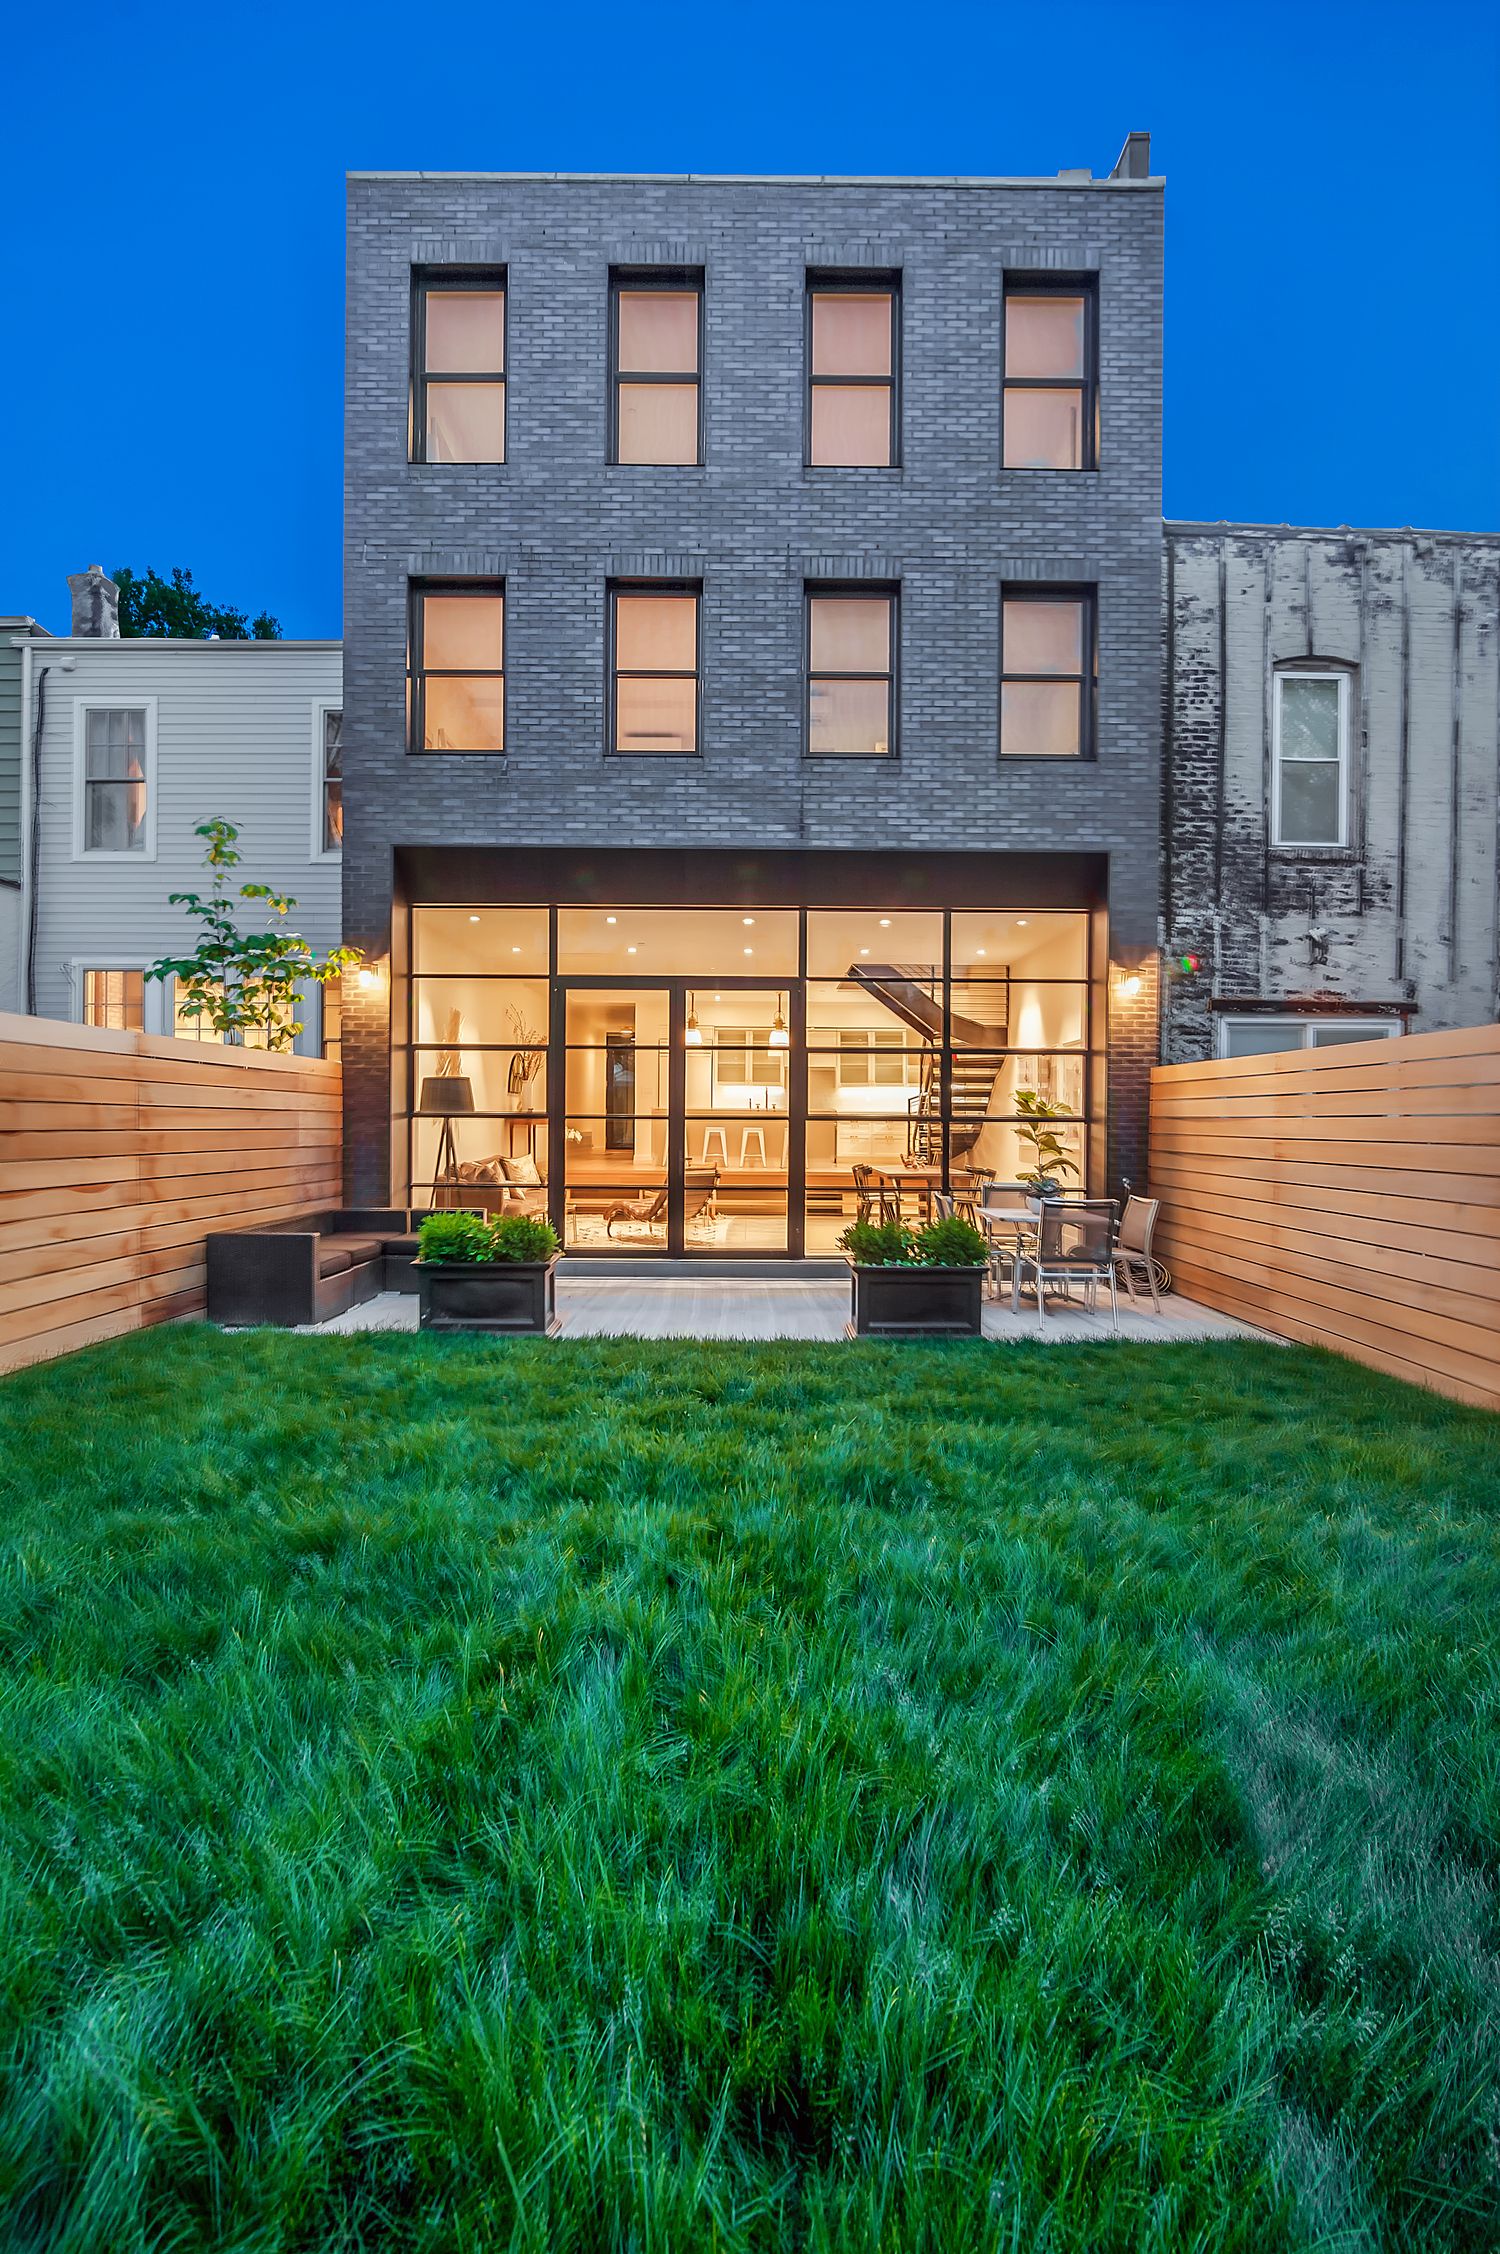 Rear facade · dusk
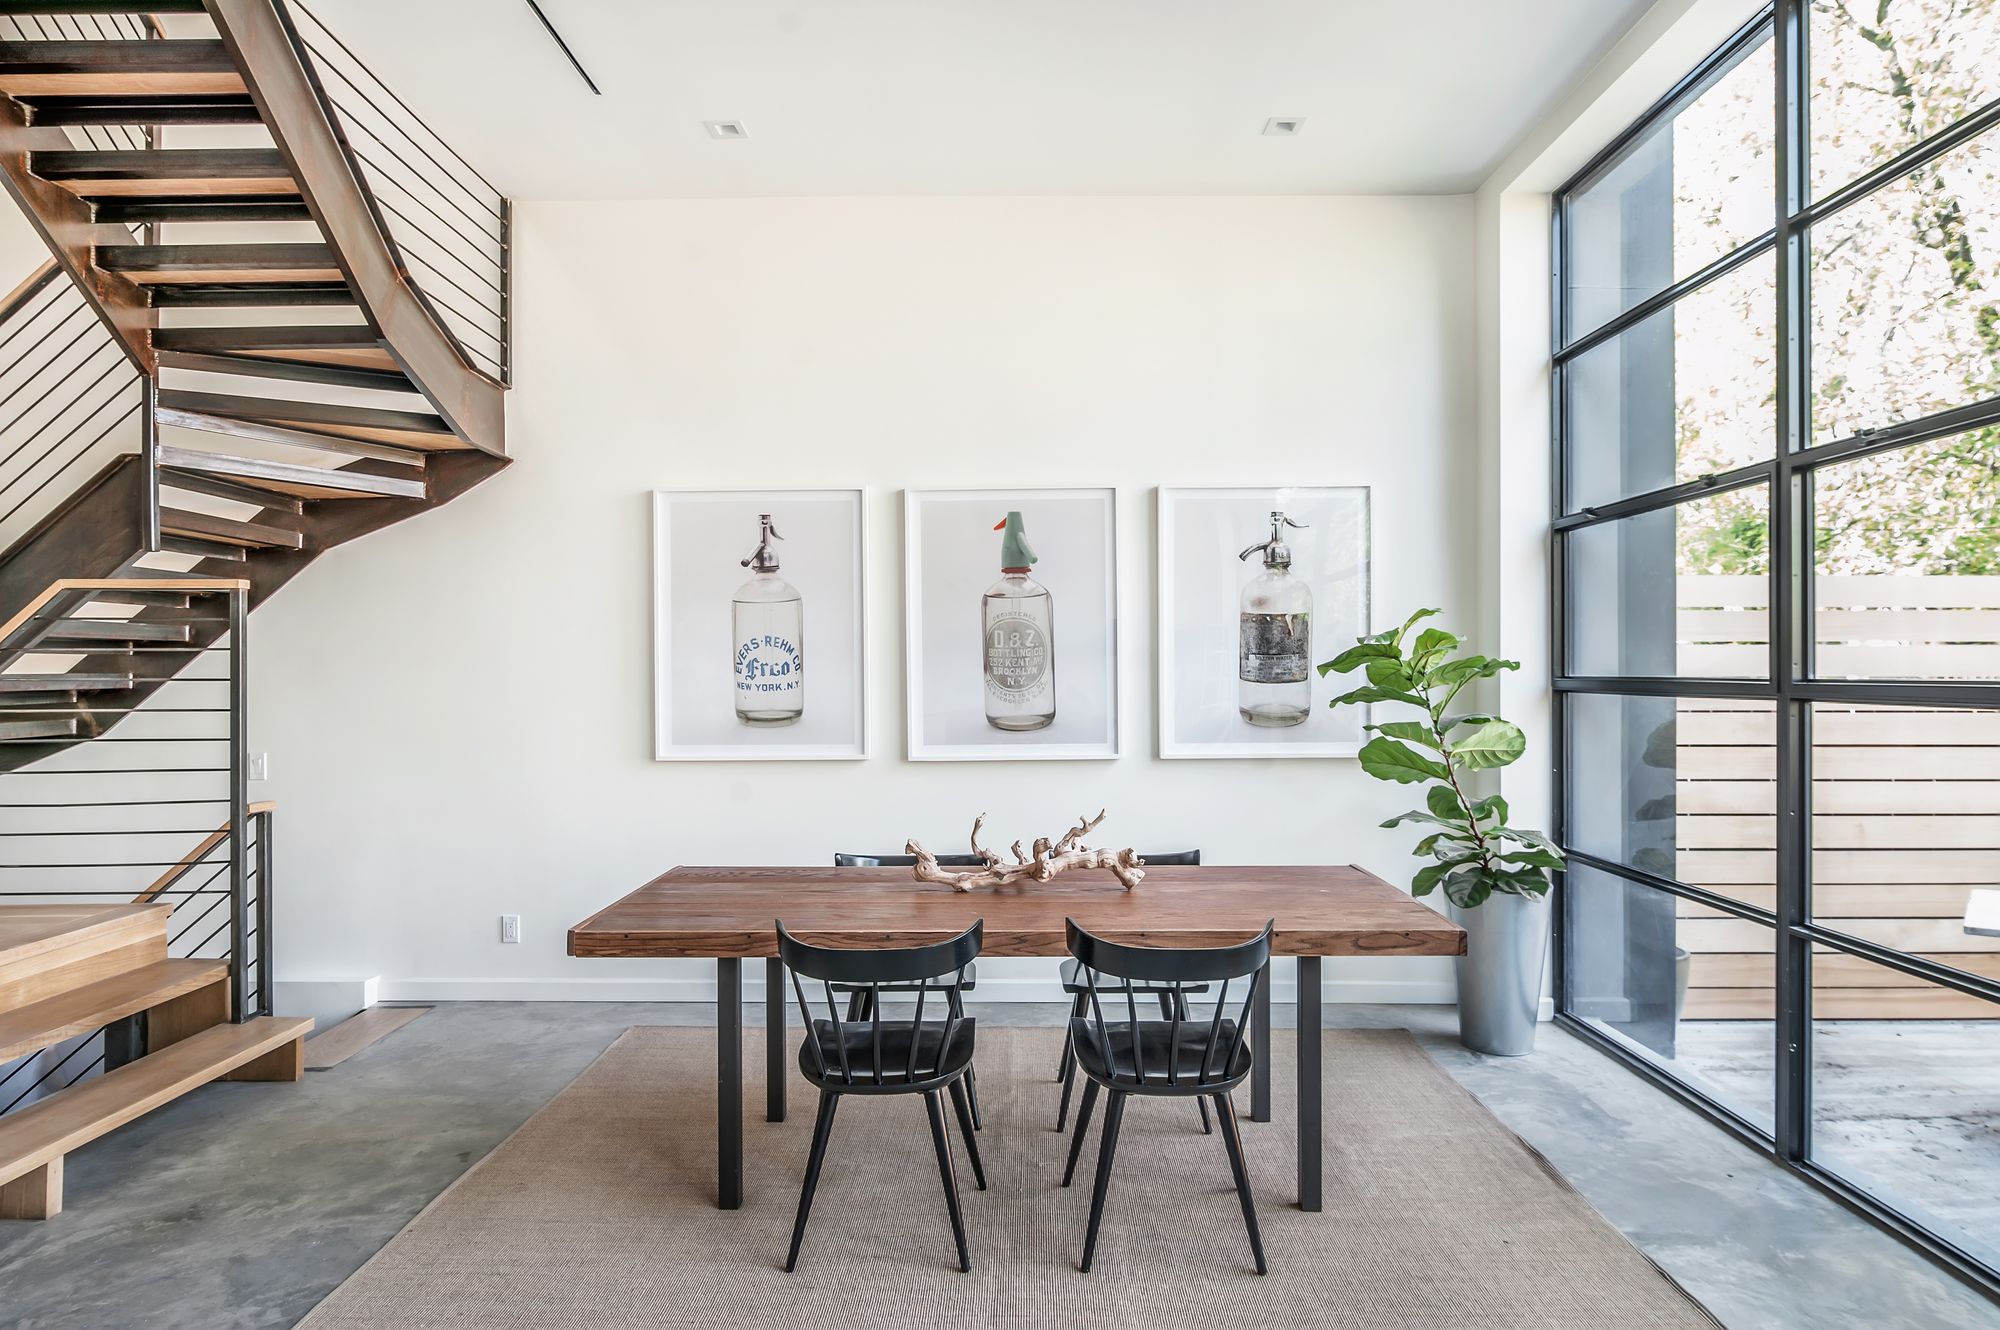 Dining · floating stair
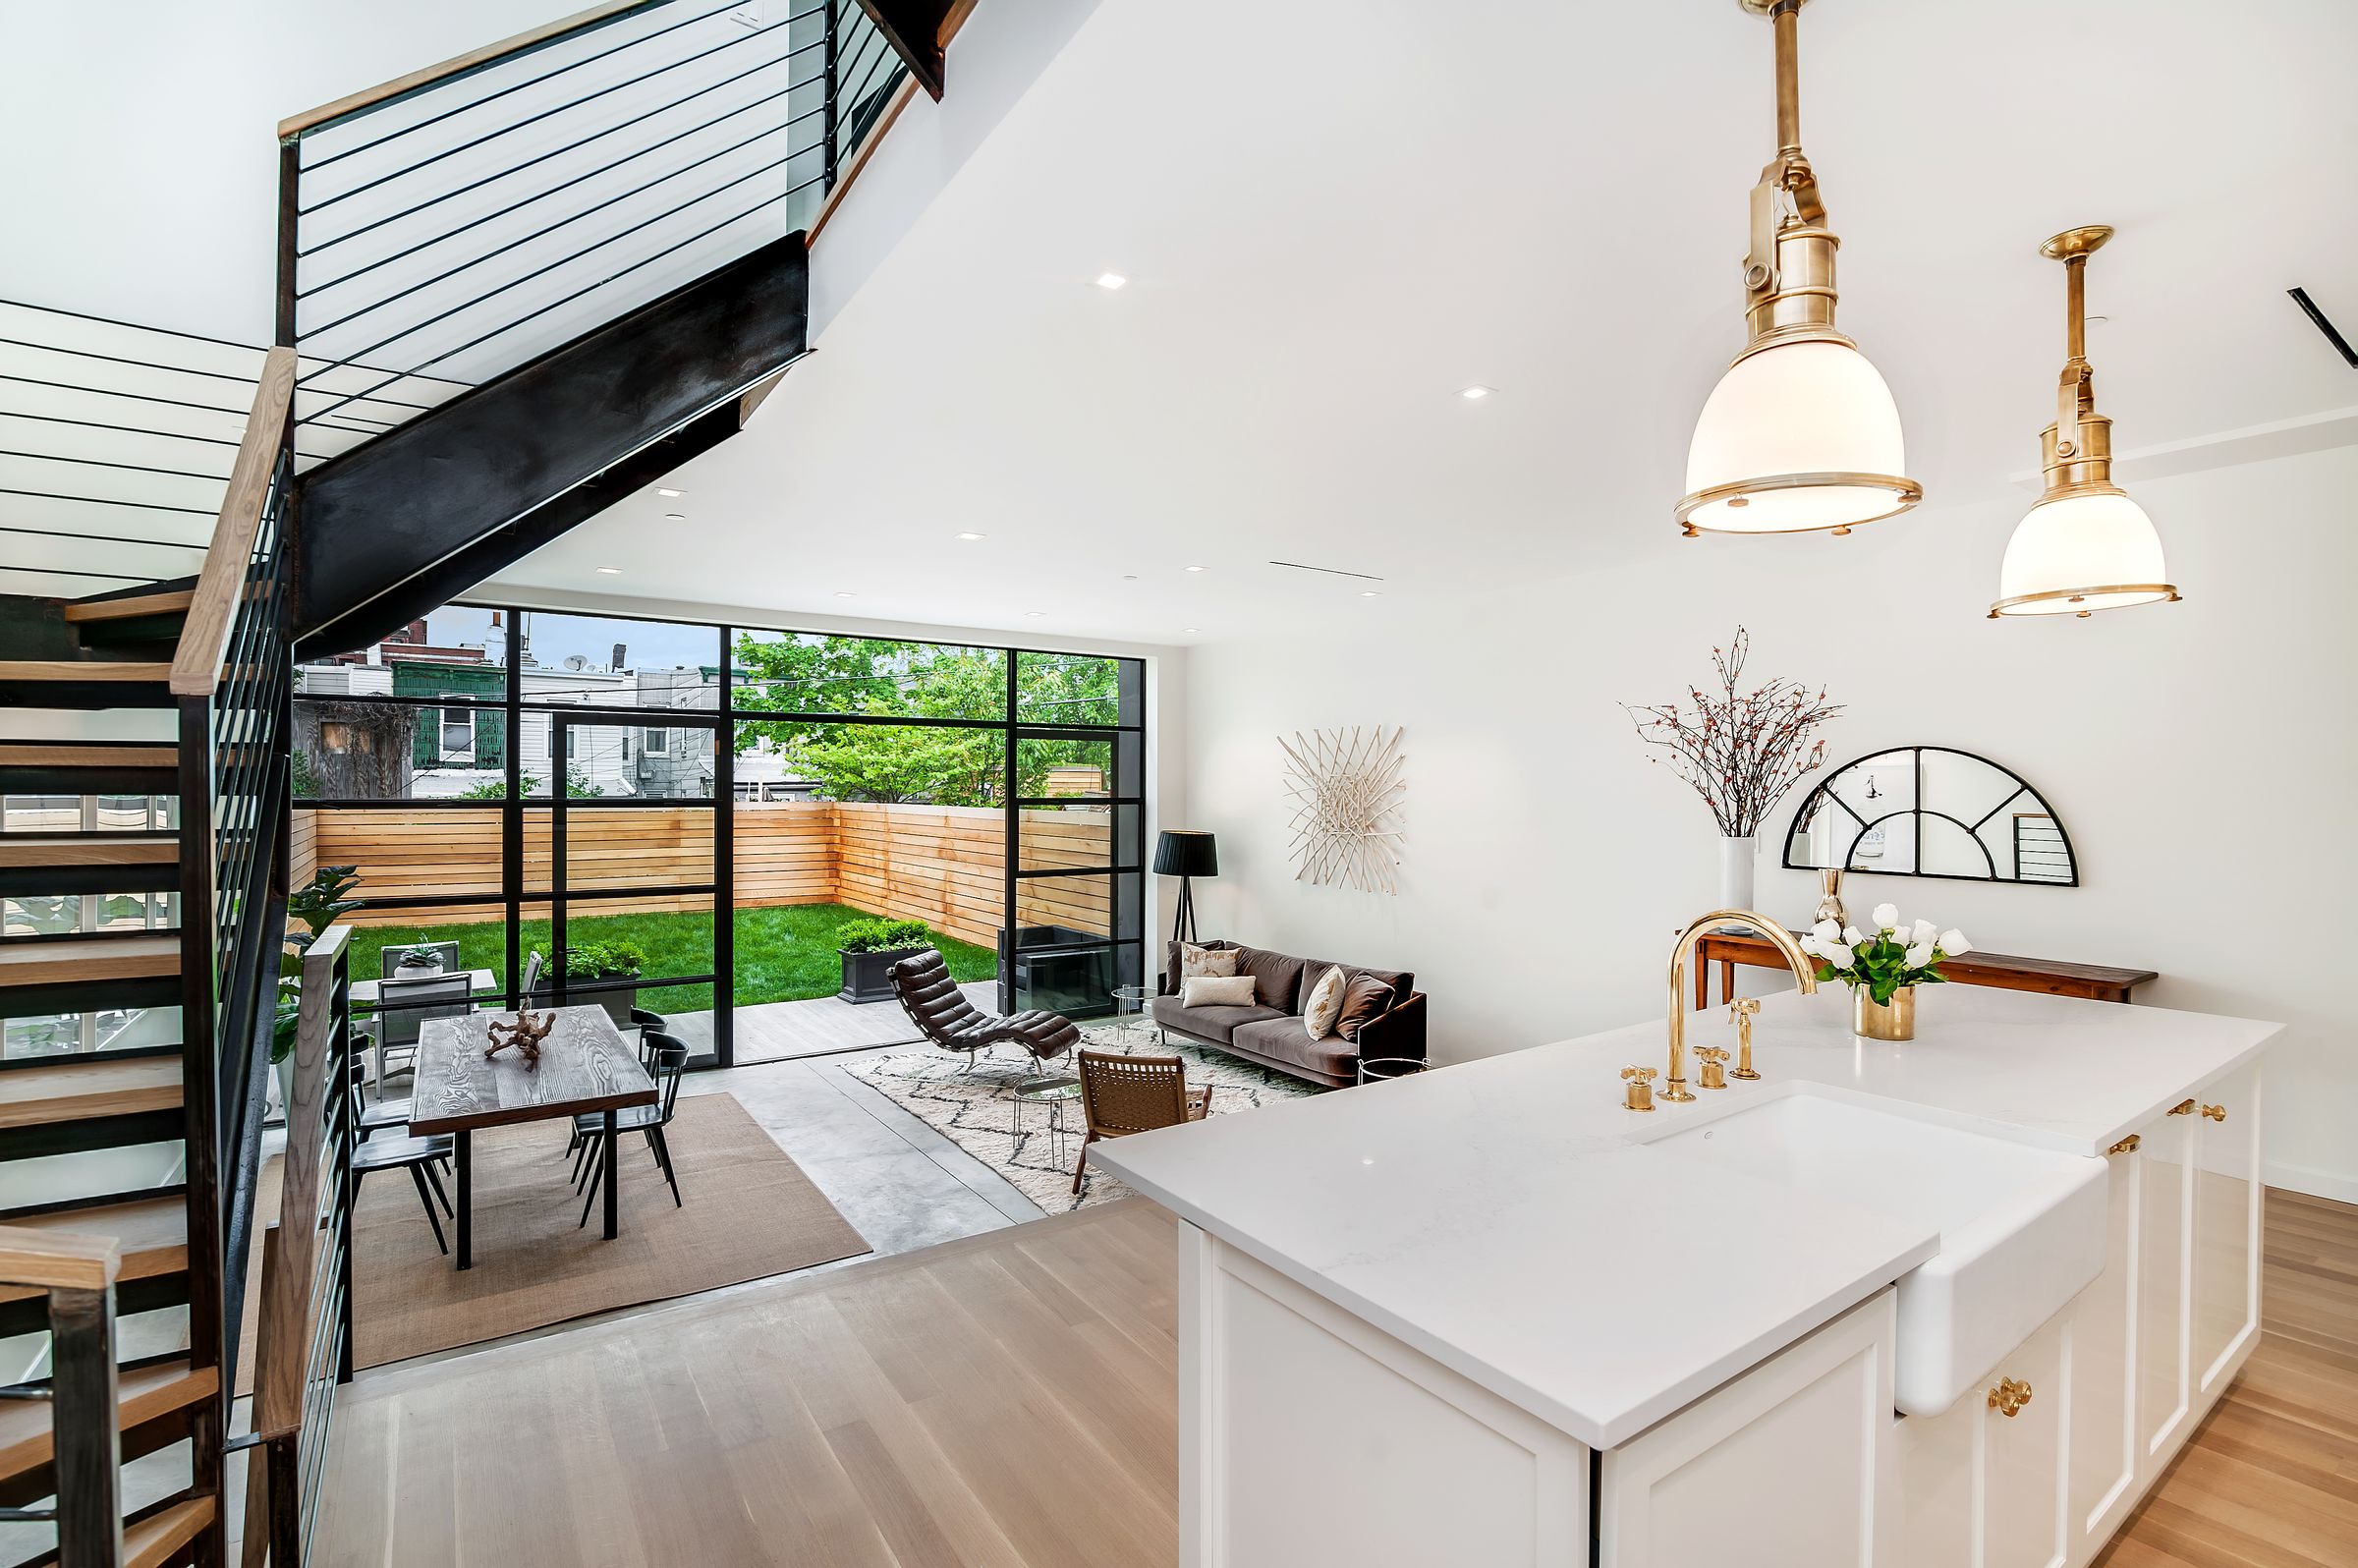 Kitchen · living · dining
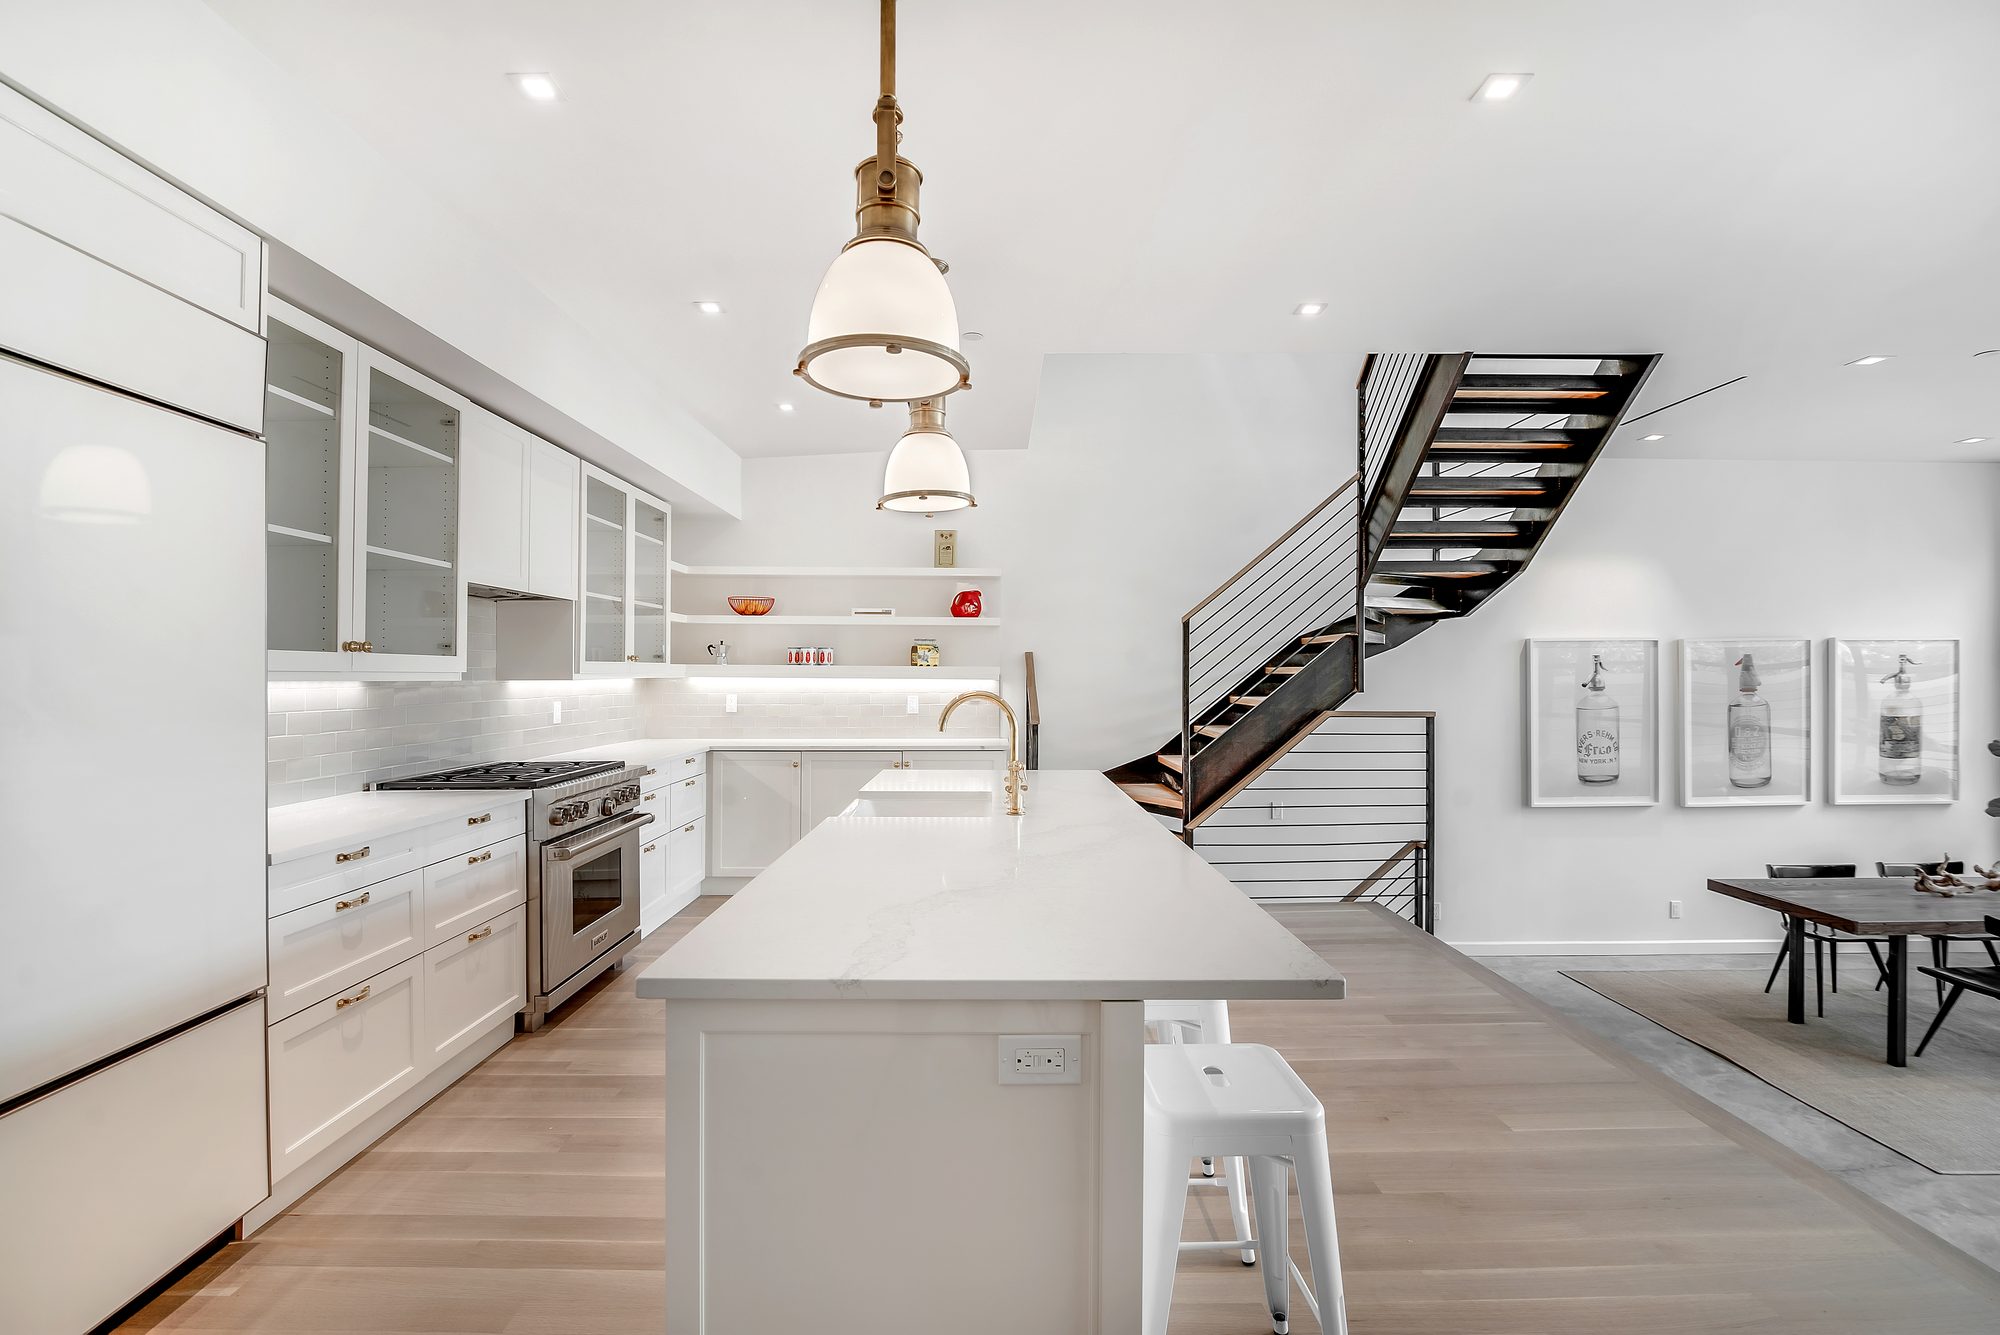 Kitchen · island & range
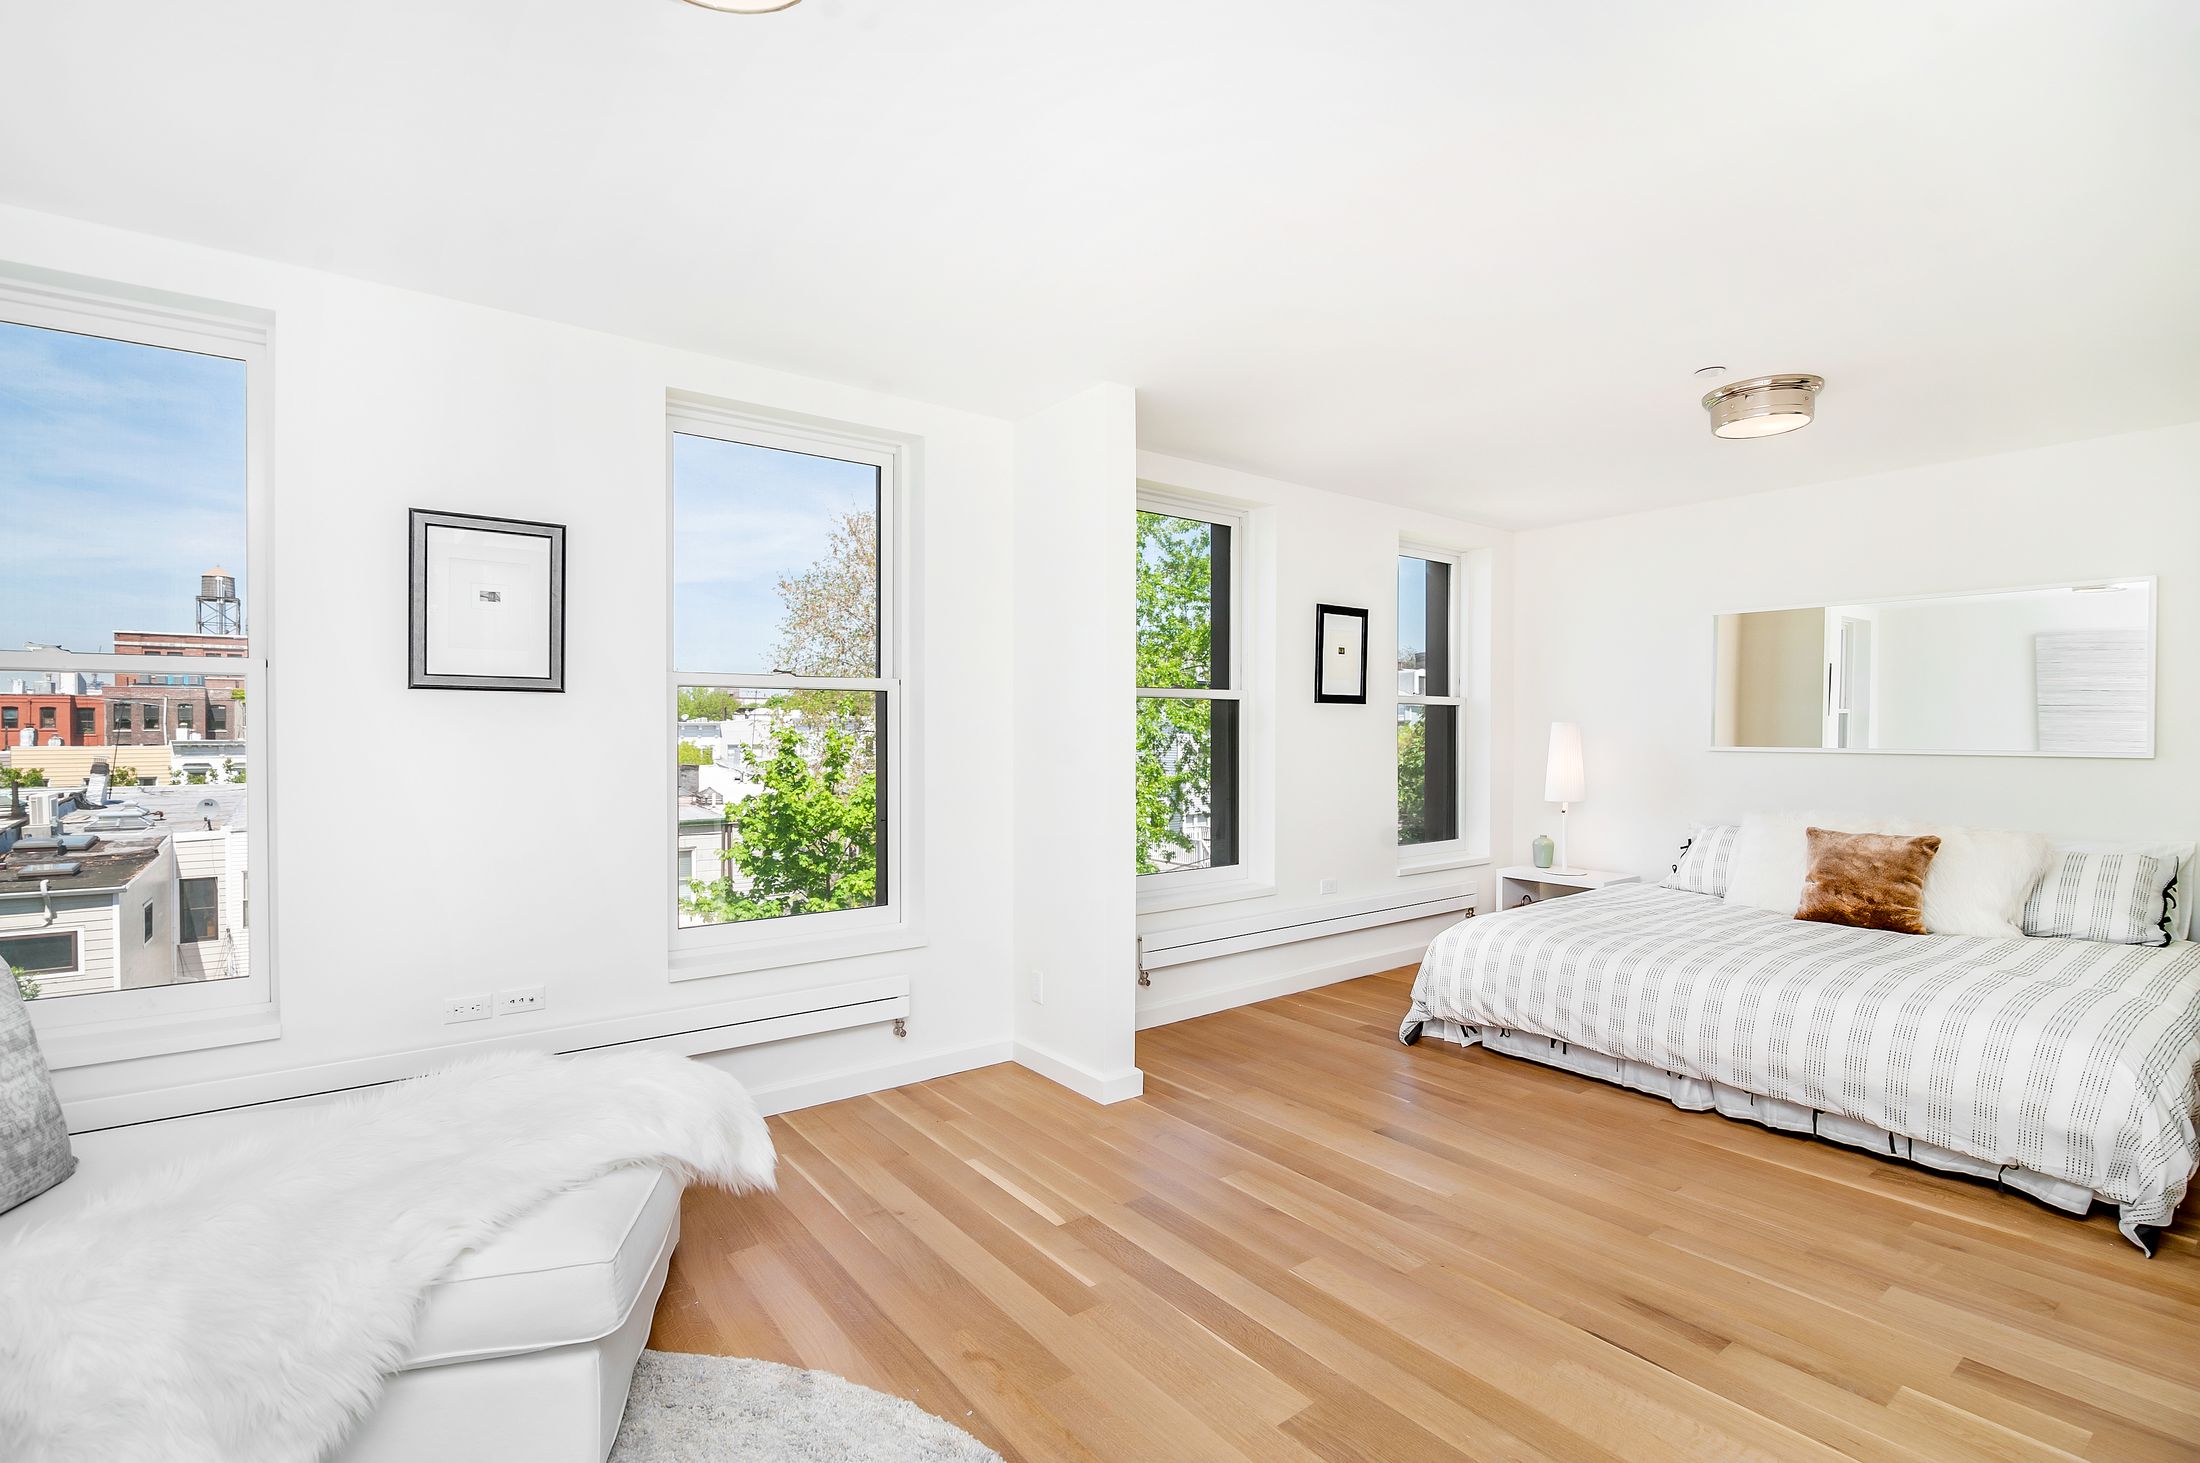 Master bedroom · rooftop views
02 — Drawings
Drawings
Floor plans and an exploded axonometric showing the new house and the original cottage it wraps.
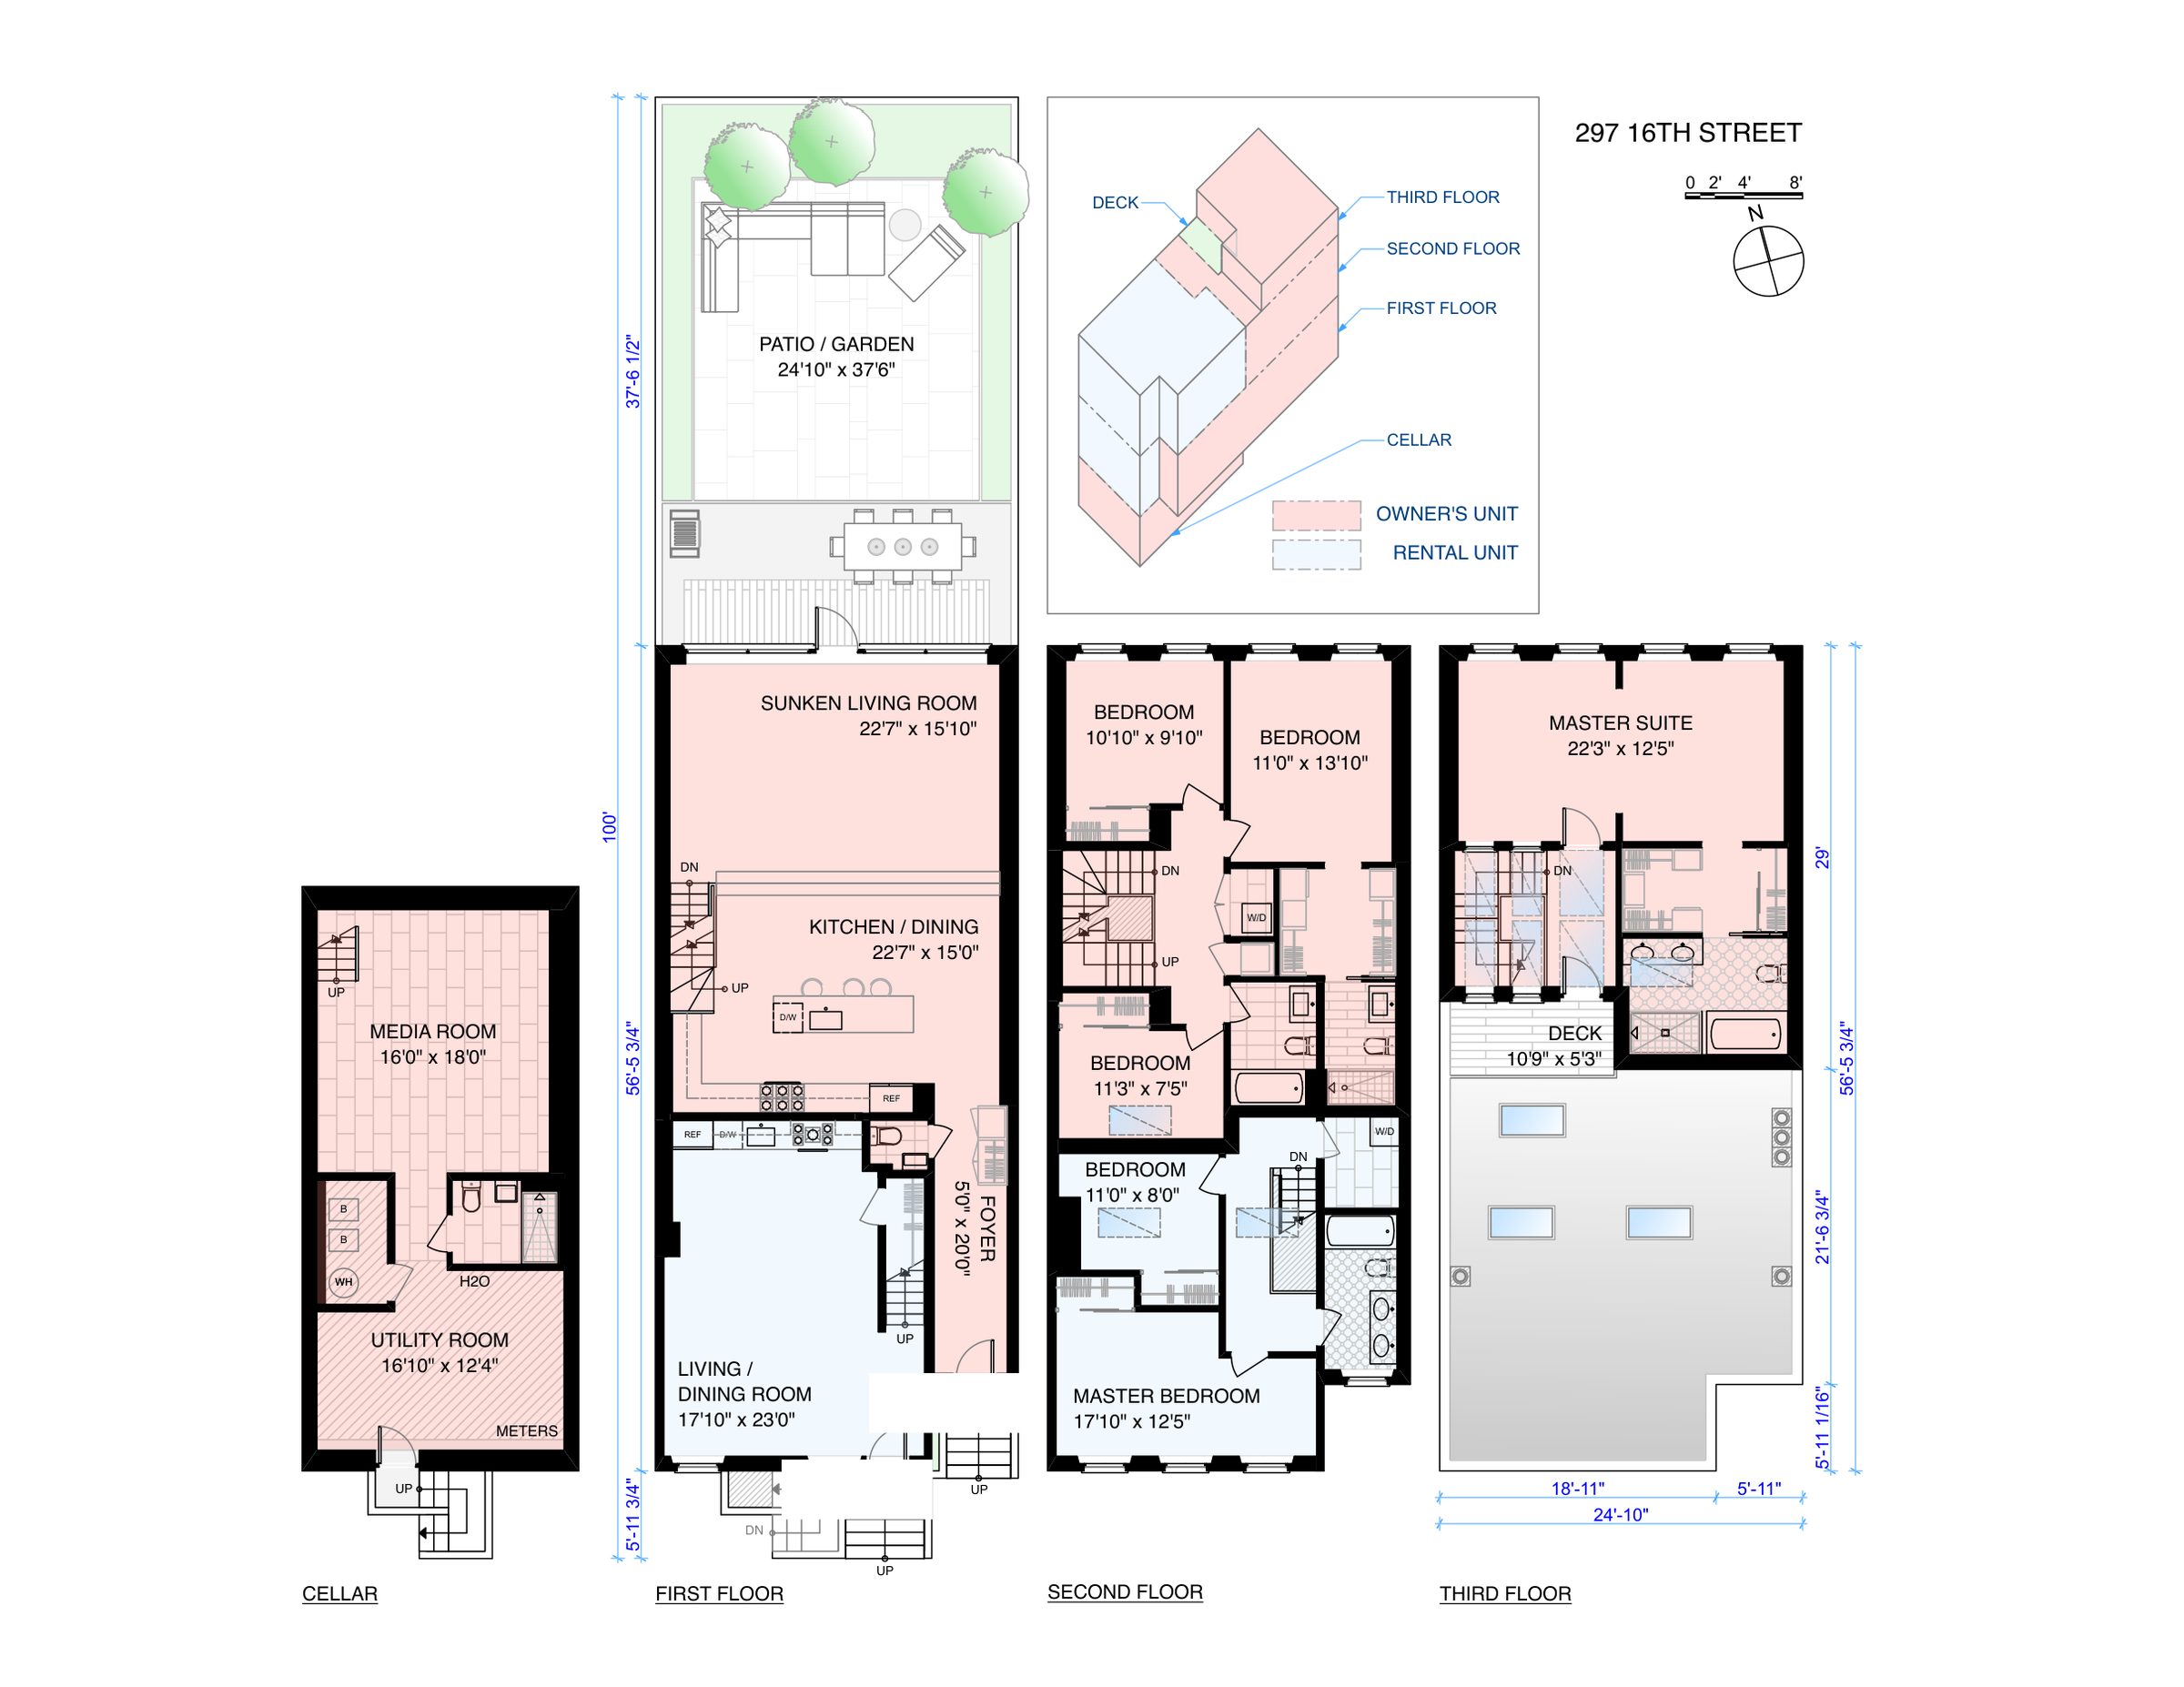
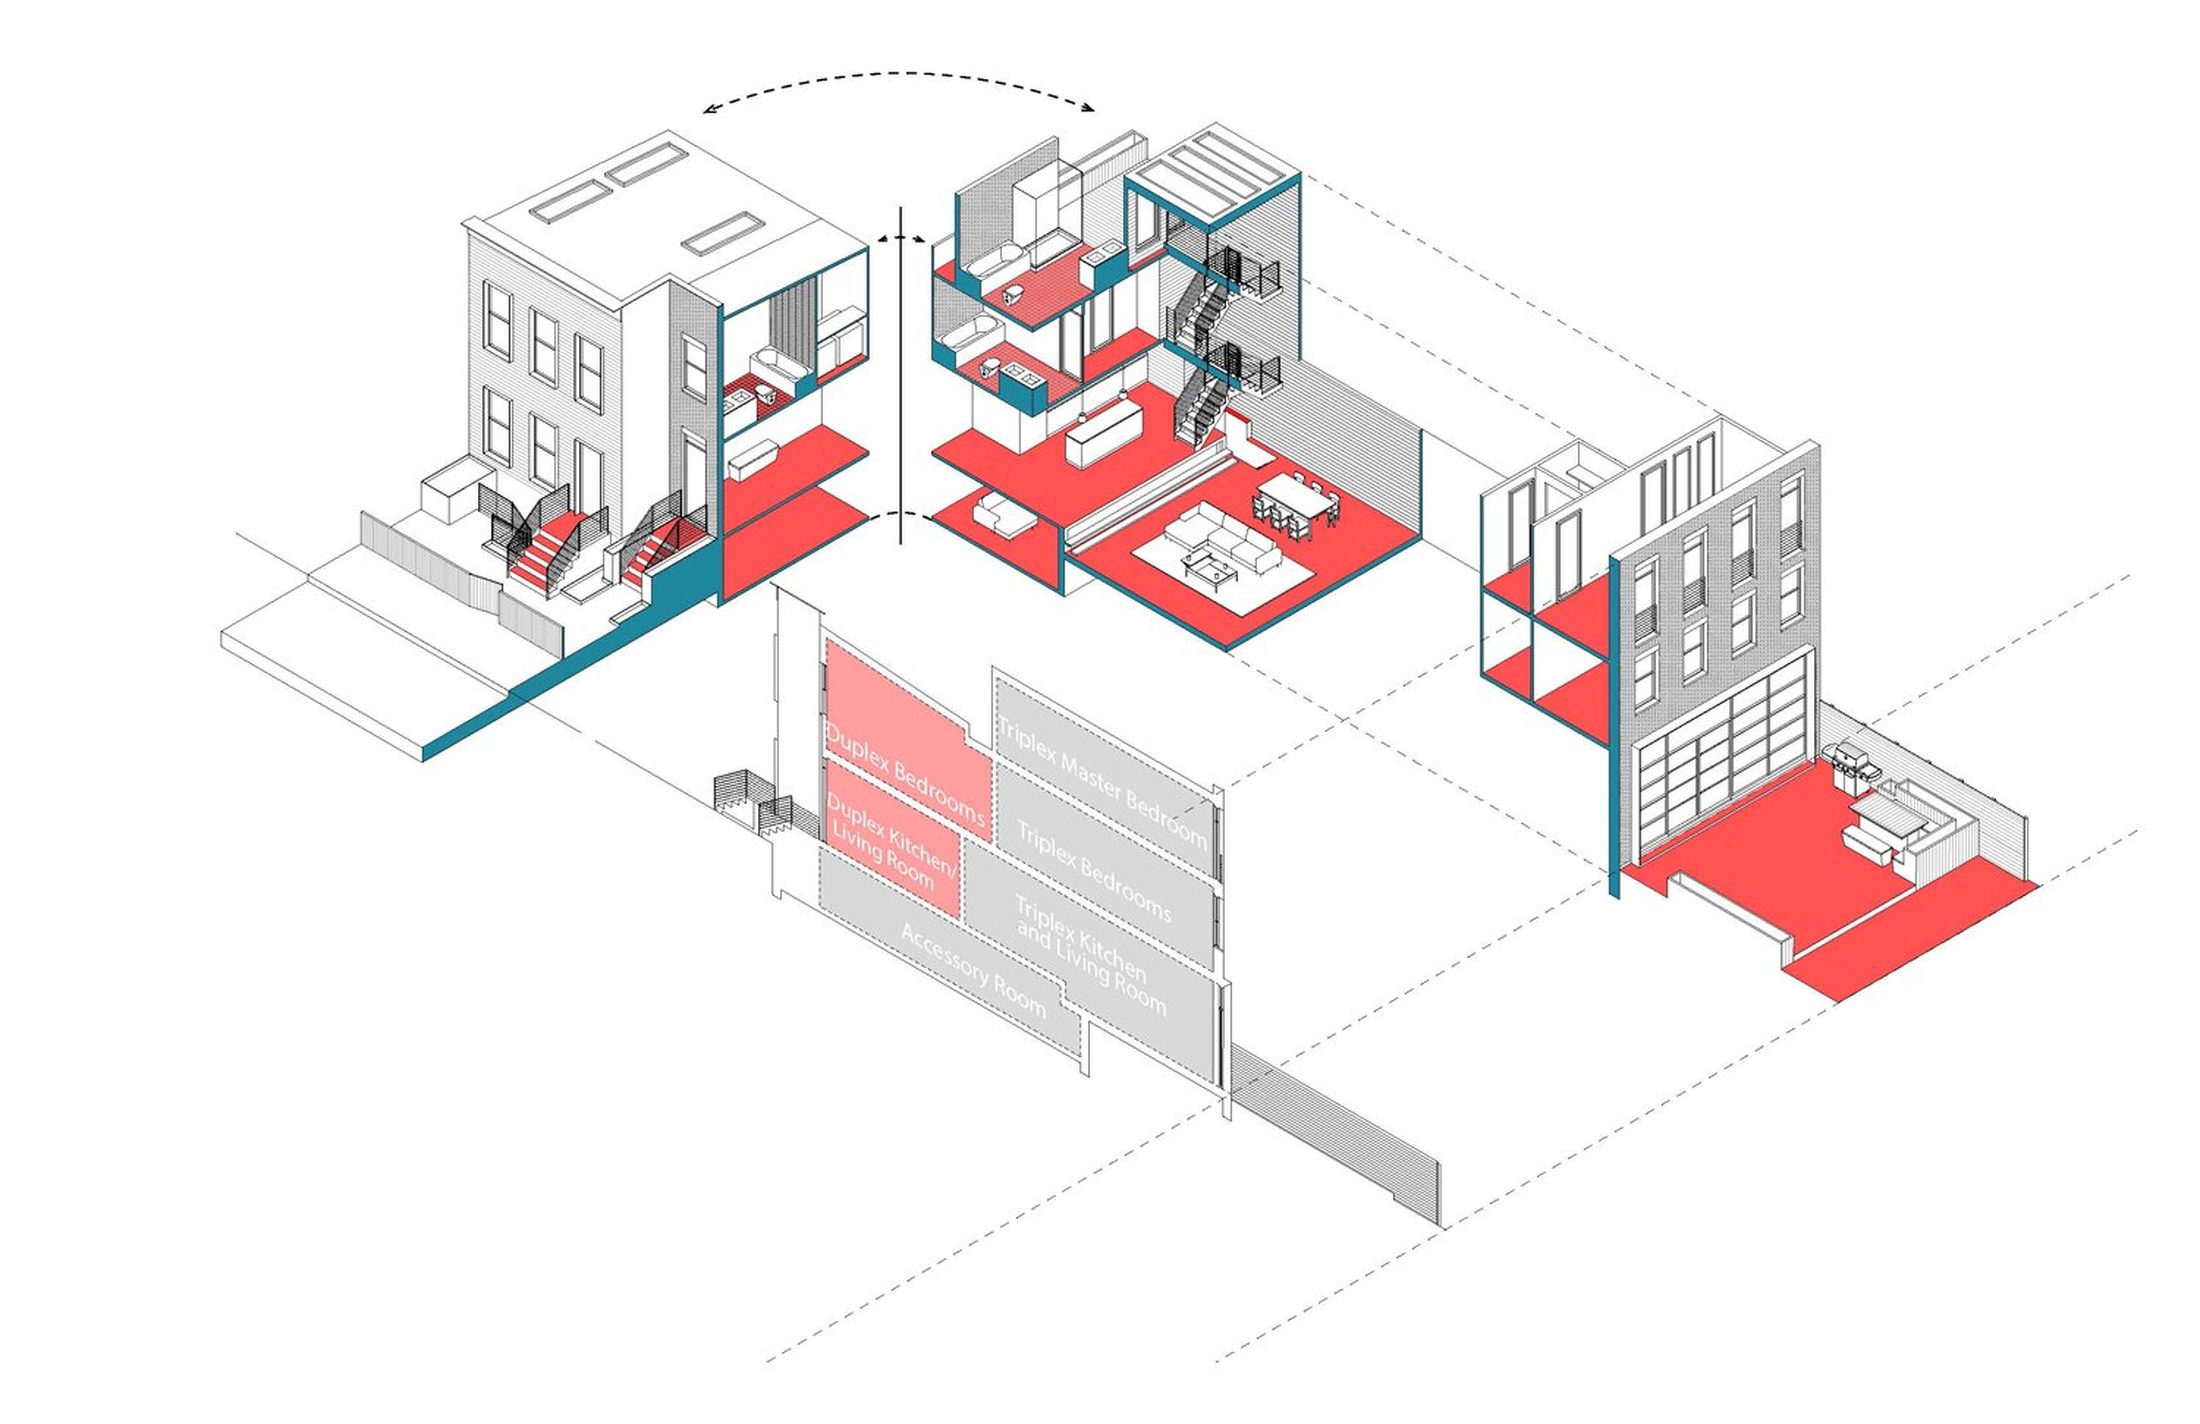
Park Slope · Brooklyn
03 — Site strategy
Two houses, one envelope
The original two-bedroom cottage was reborn as a luxury rental and folded into a new three-story owner’s residence built around it. The 25-foot-wide lot left room for a proper walkway and a private entrance for the owner.