Overview
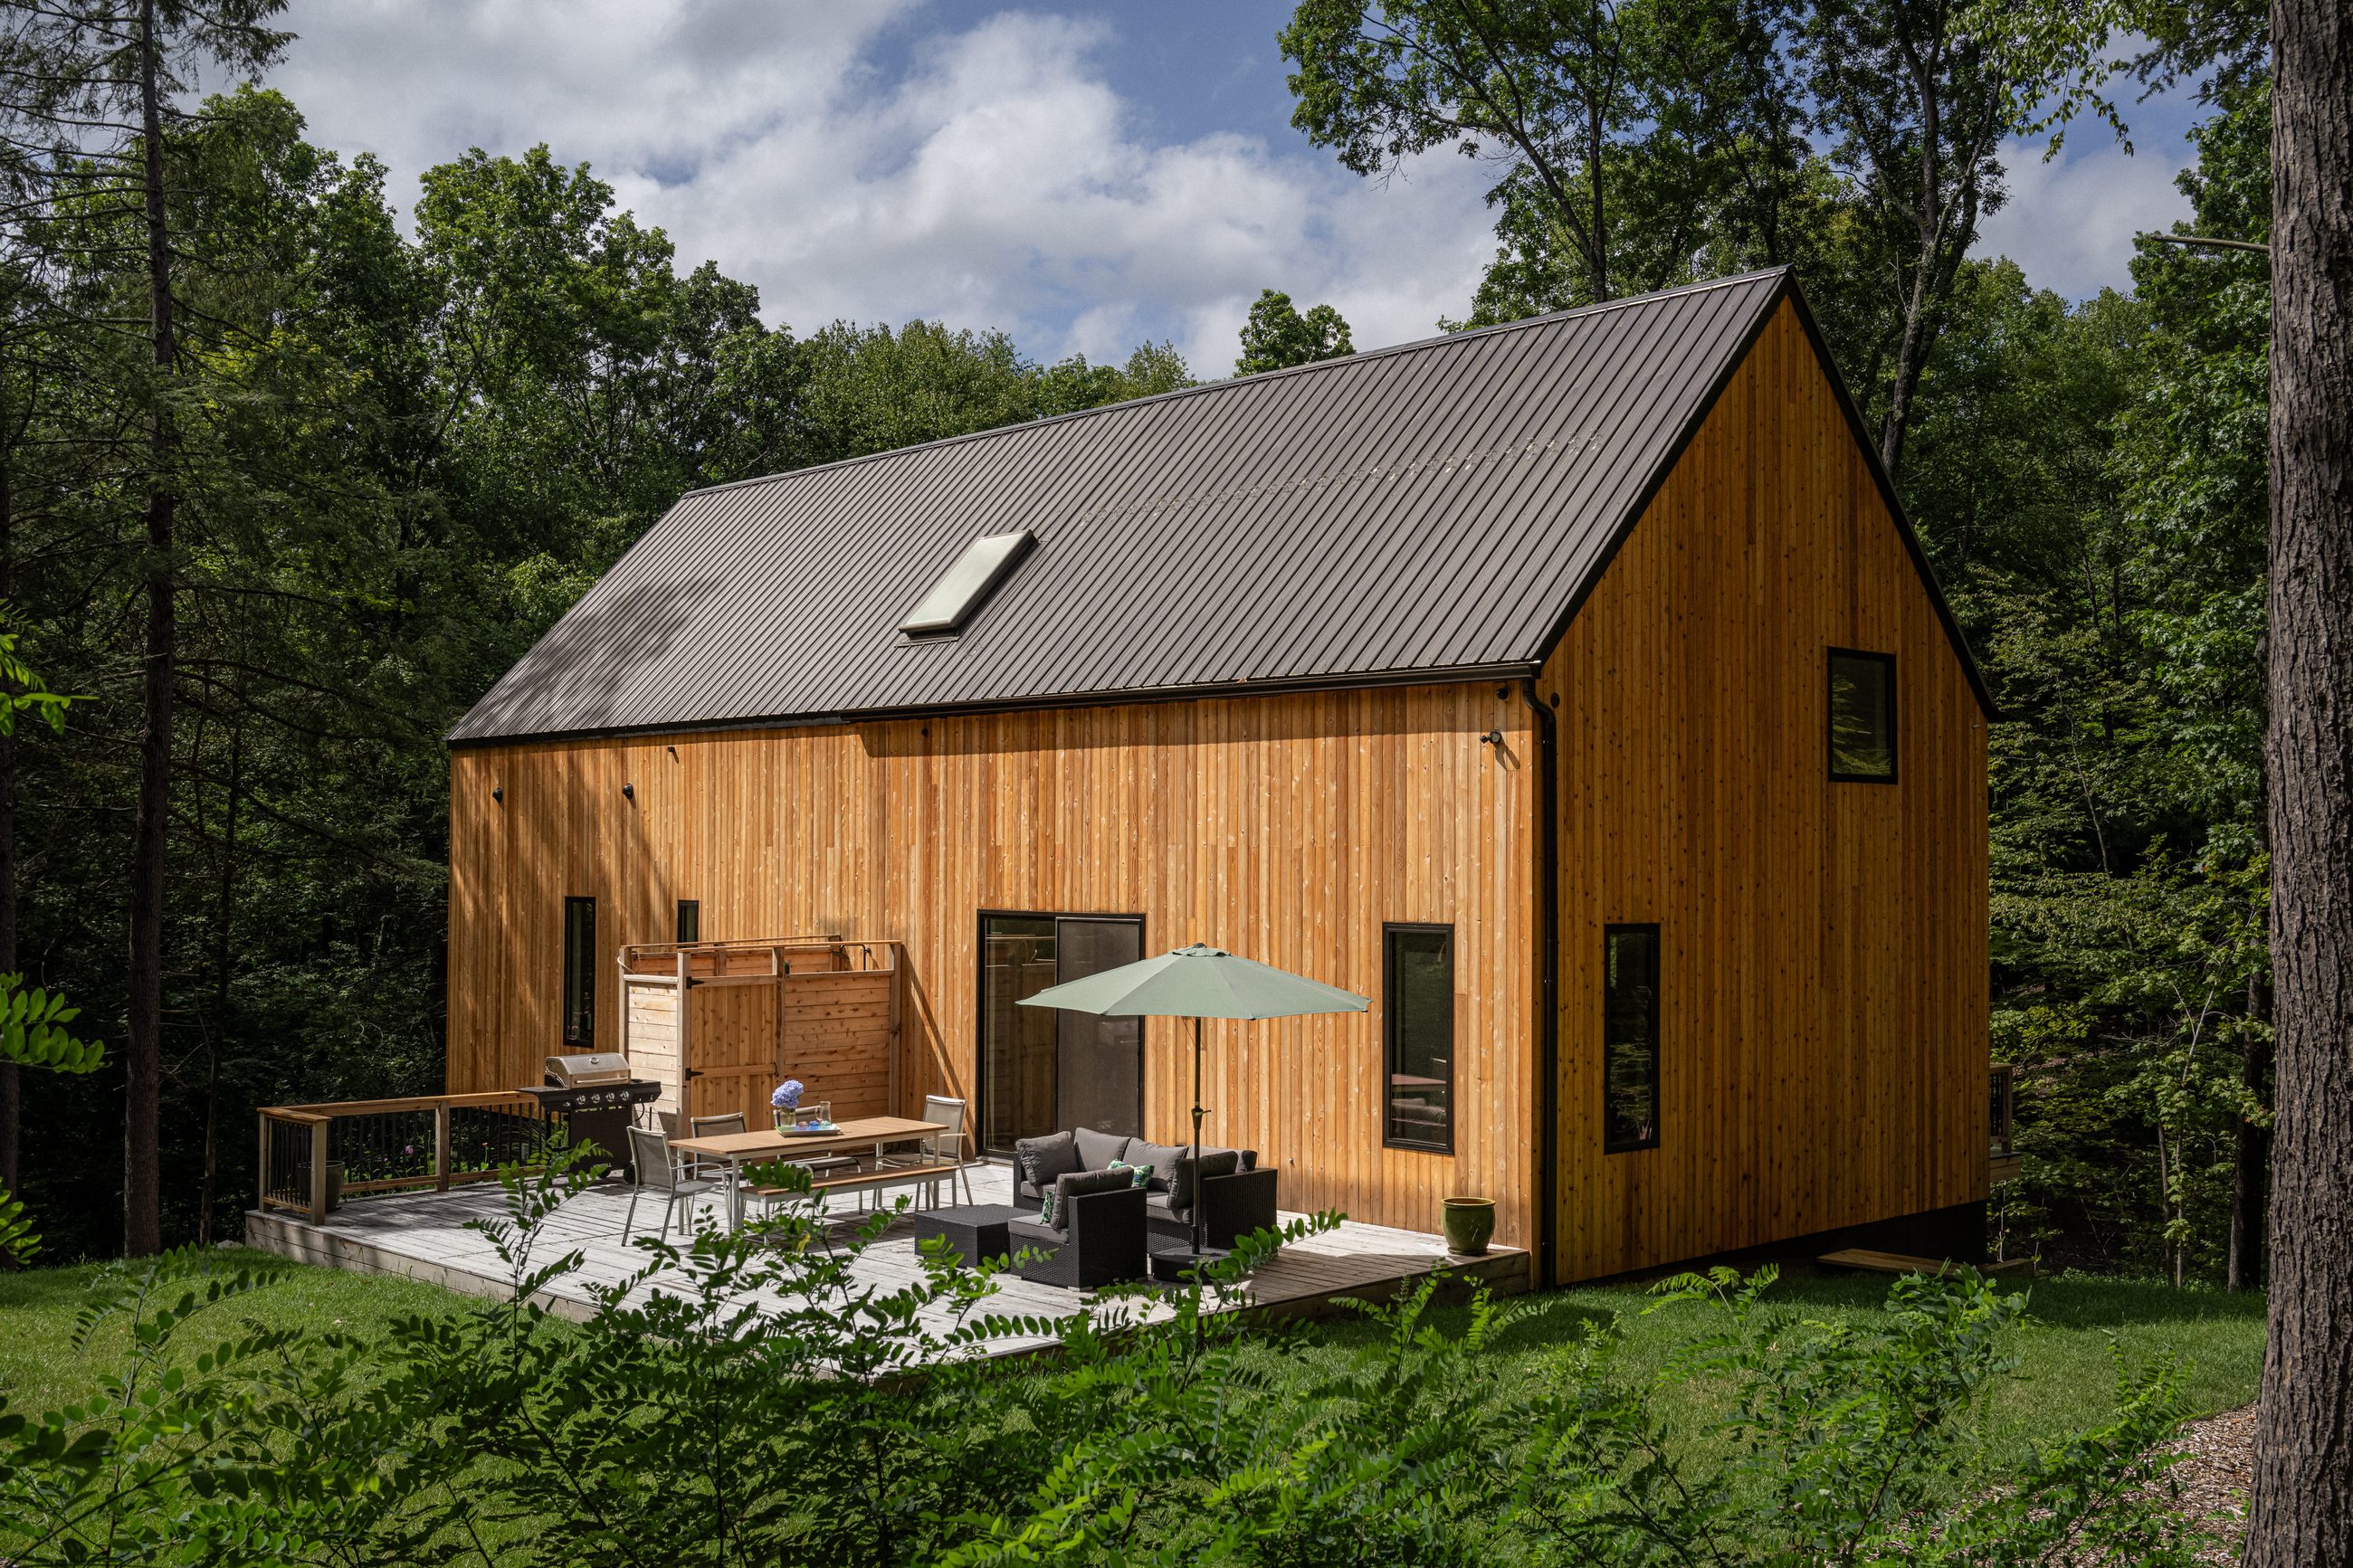
A ground-up single-family home on a beautifully wooded lot in the Hudson Valley, featuring handsome cedar cladding, a unique cantilever design, and an emphasis on high efficiency. Radiant heat runs in two slabs. The lower level uses a conventional 6-inch slab on grade. The main floor is the unusual one — a 1½-inch topping of a special concrete mix poured over traditional wood framing, which had to be engineered to carry the load.
Square footage
3,200 SF
Single Family
Beds / baths
3 BR / 4 BA
Lot
3 Acres
Wooded
Materials
Cedar & Steel
01 — The house
Inside & out
Scandi-barn design cantilevered over a finished basement, set in a private wooded oasis of its own.
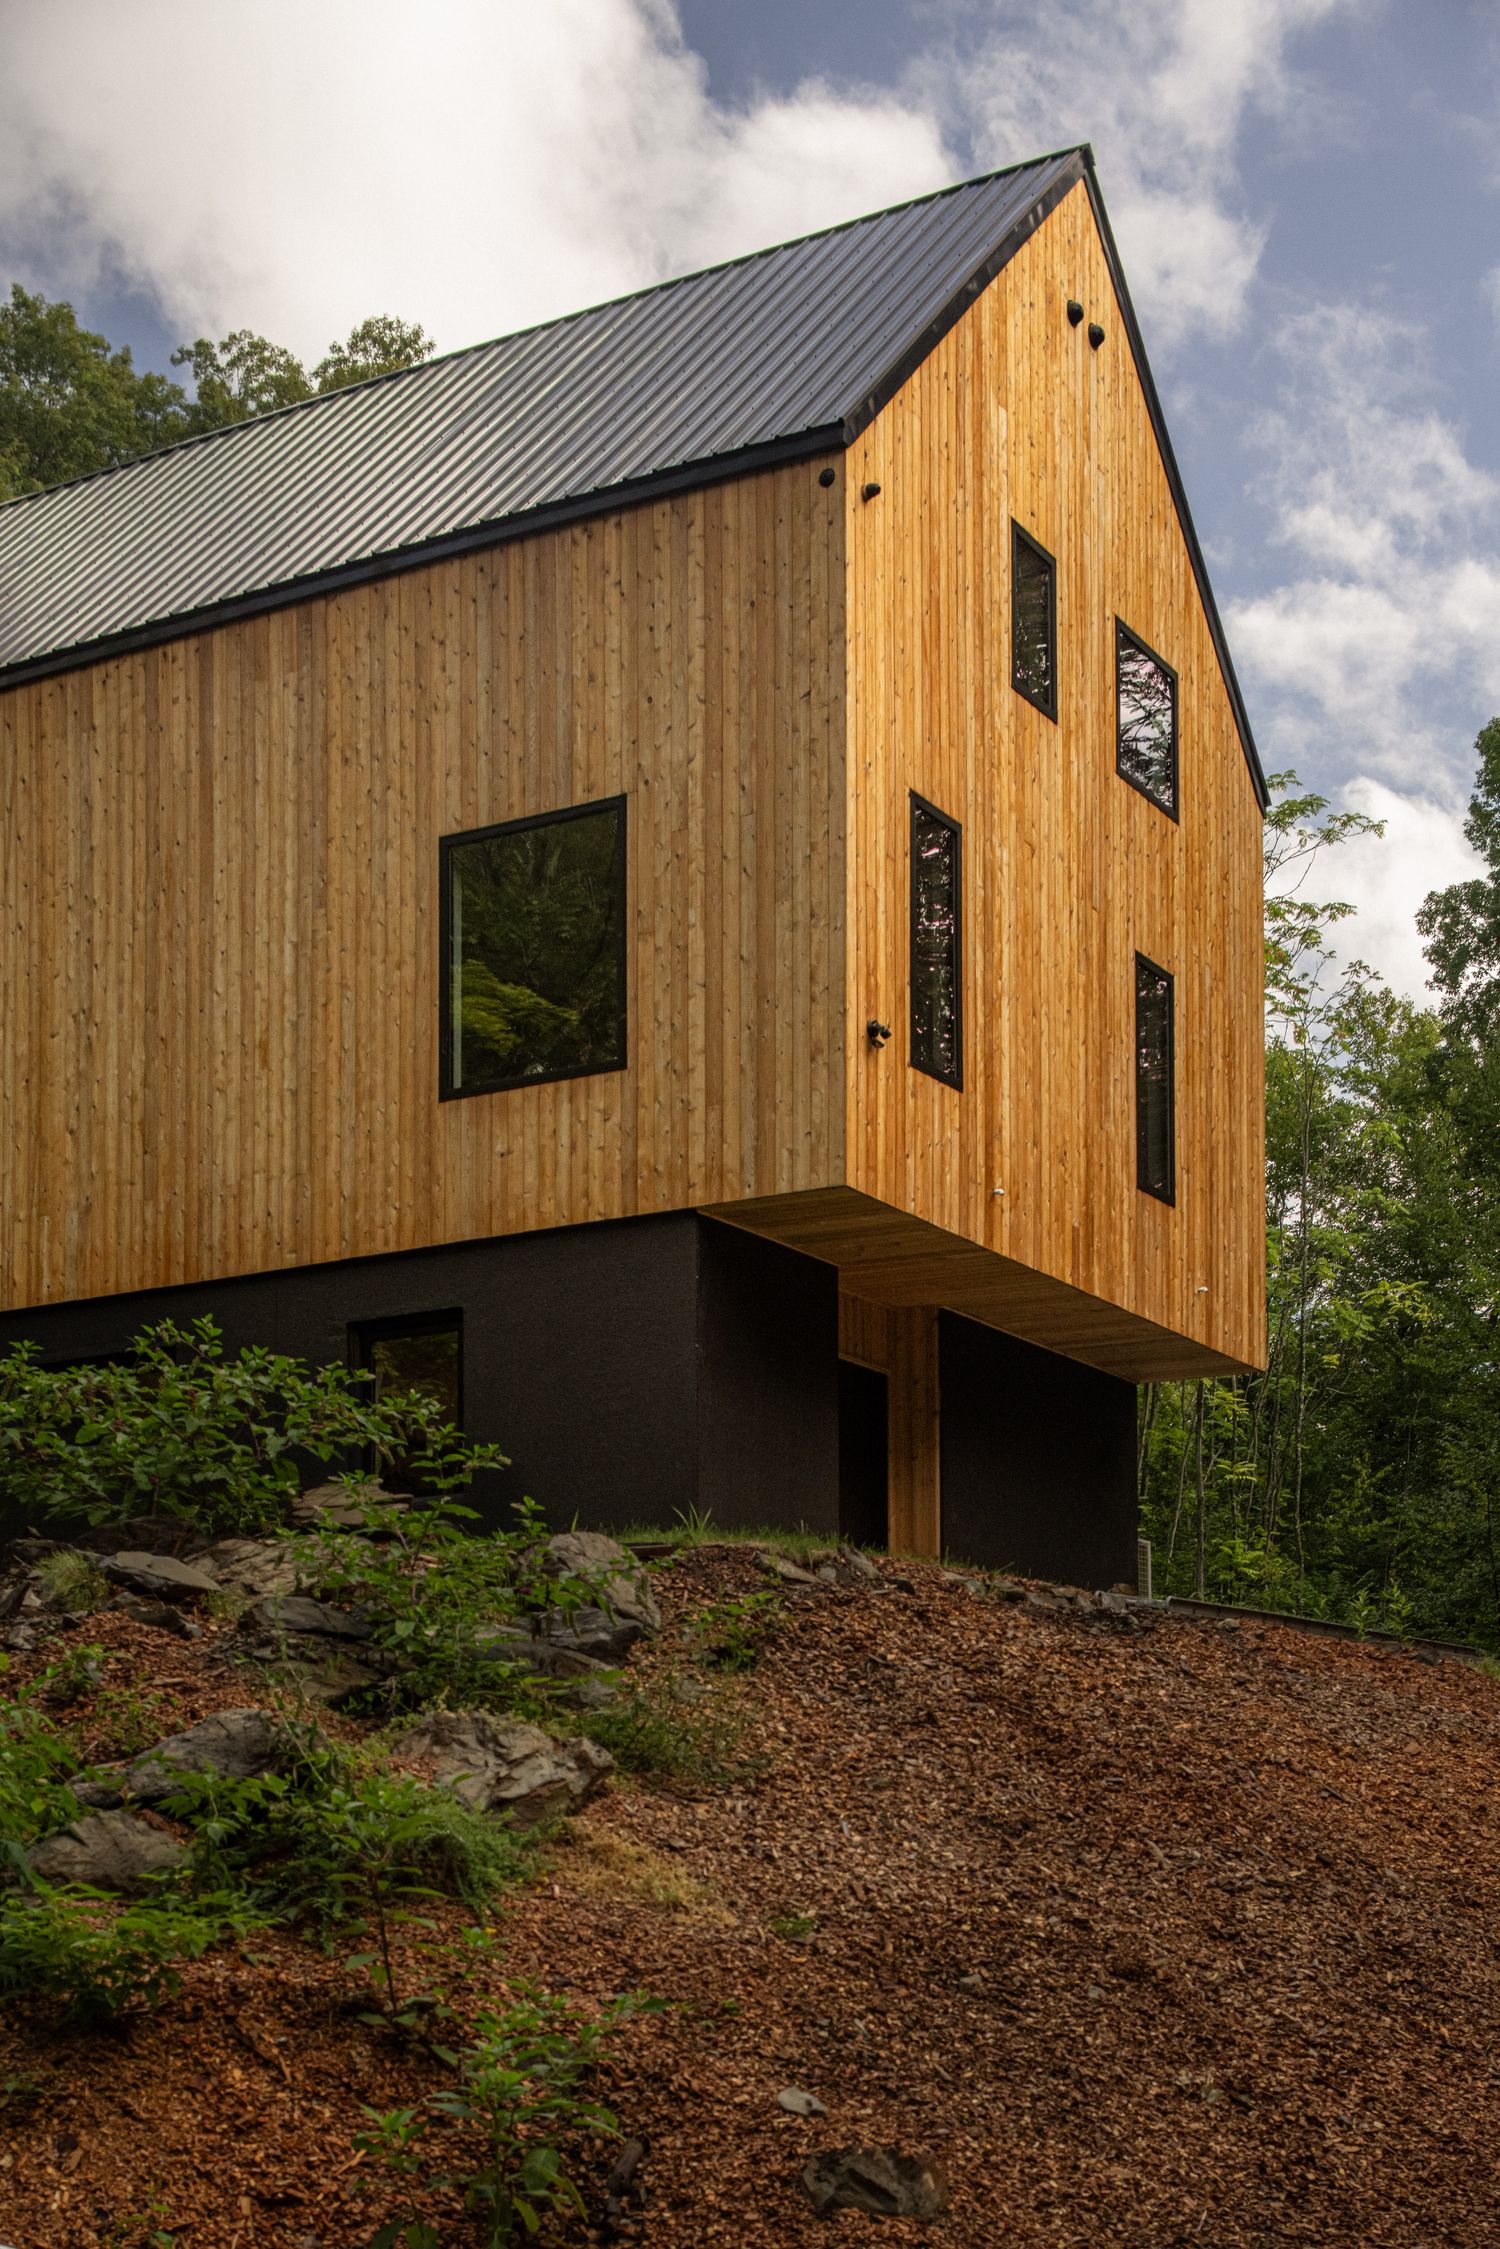 Facade · the cantilever
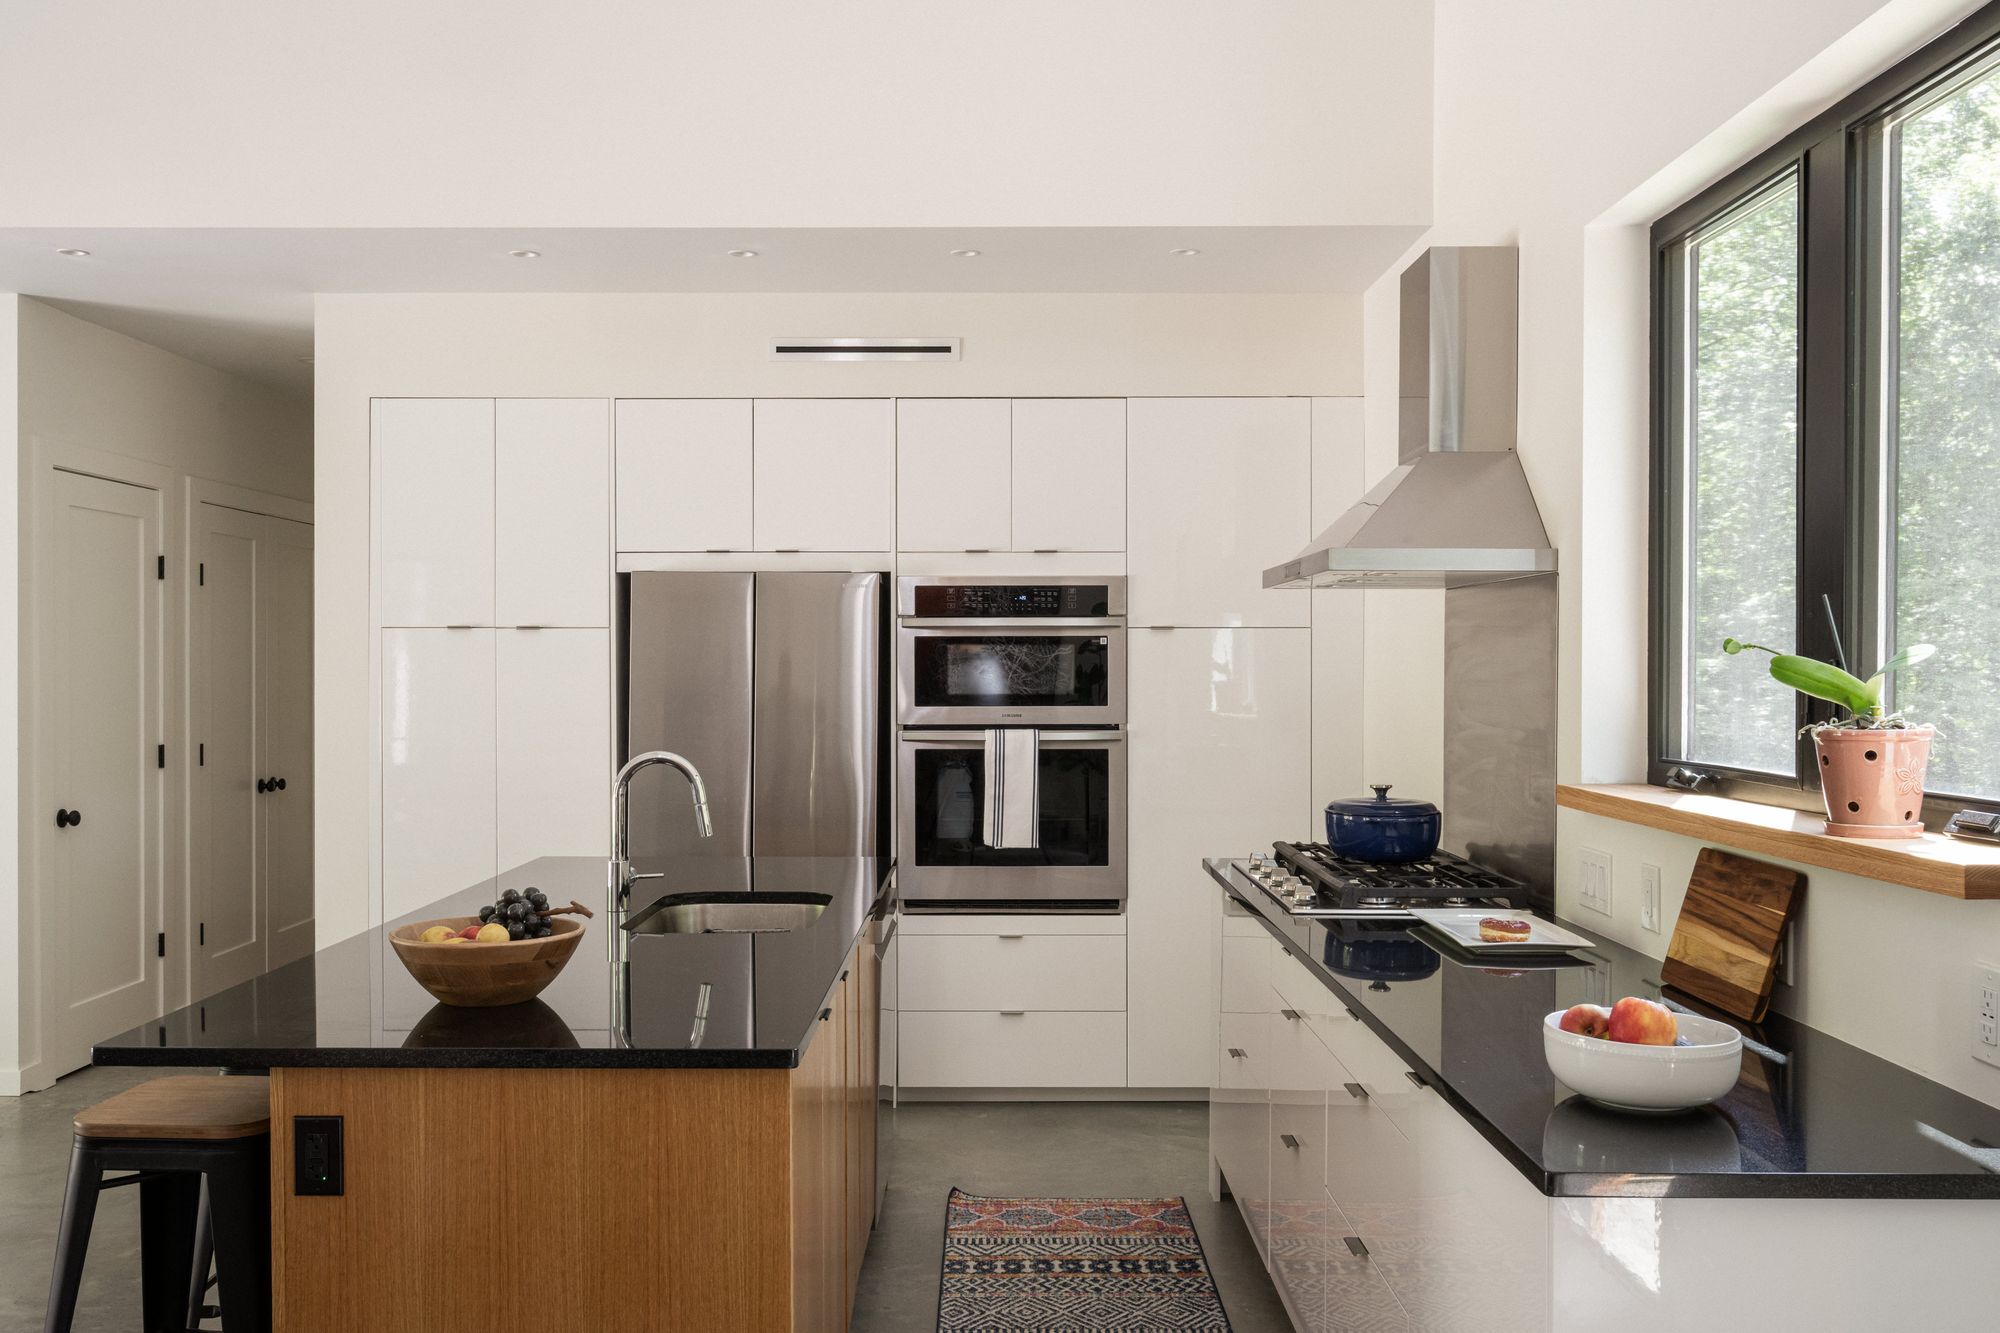 Kitchen
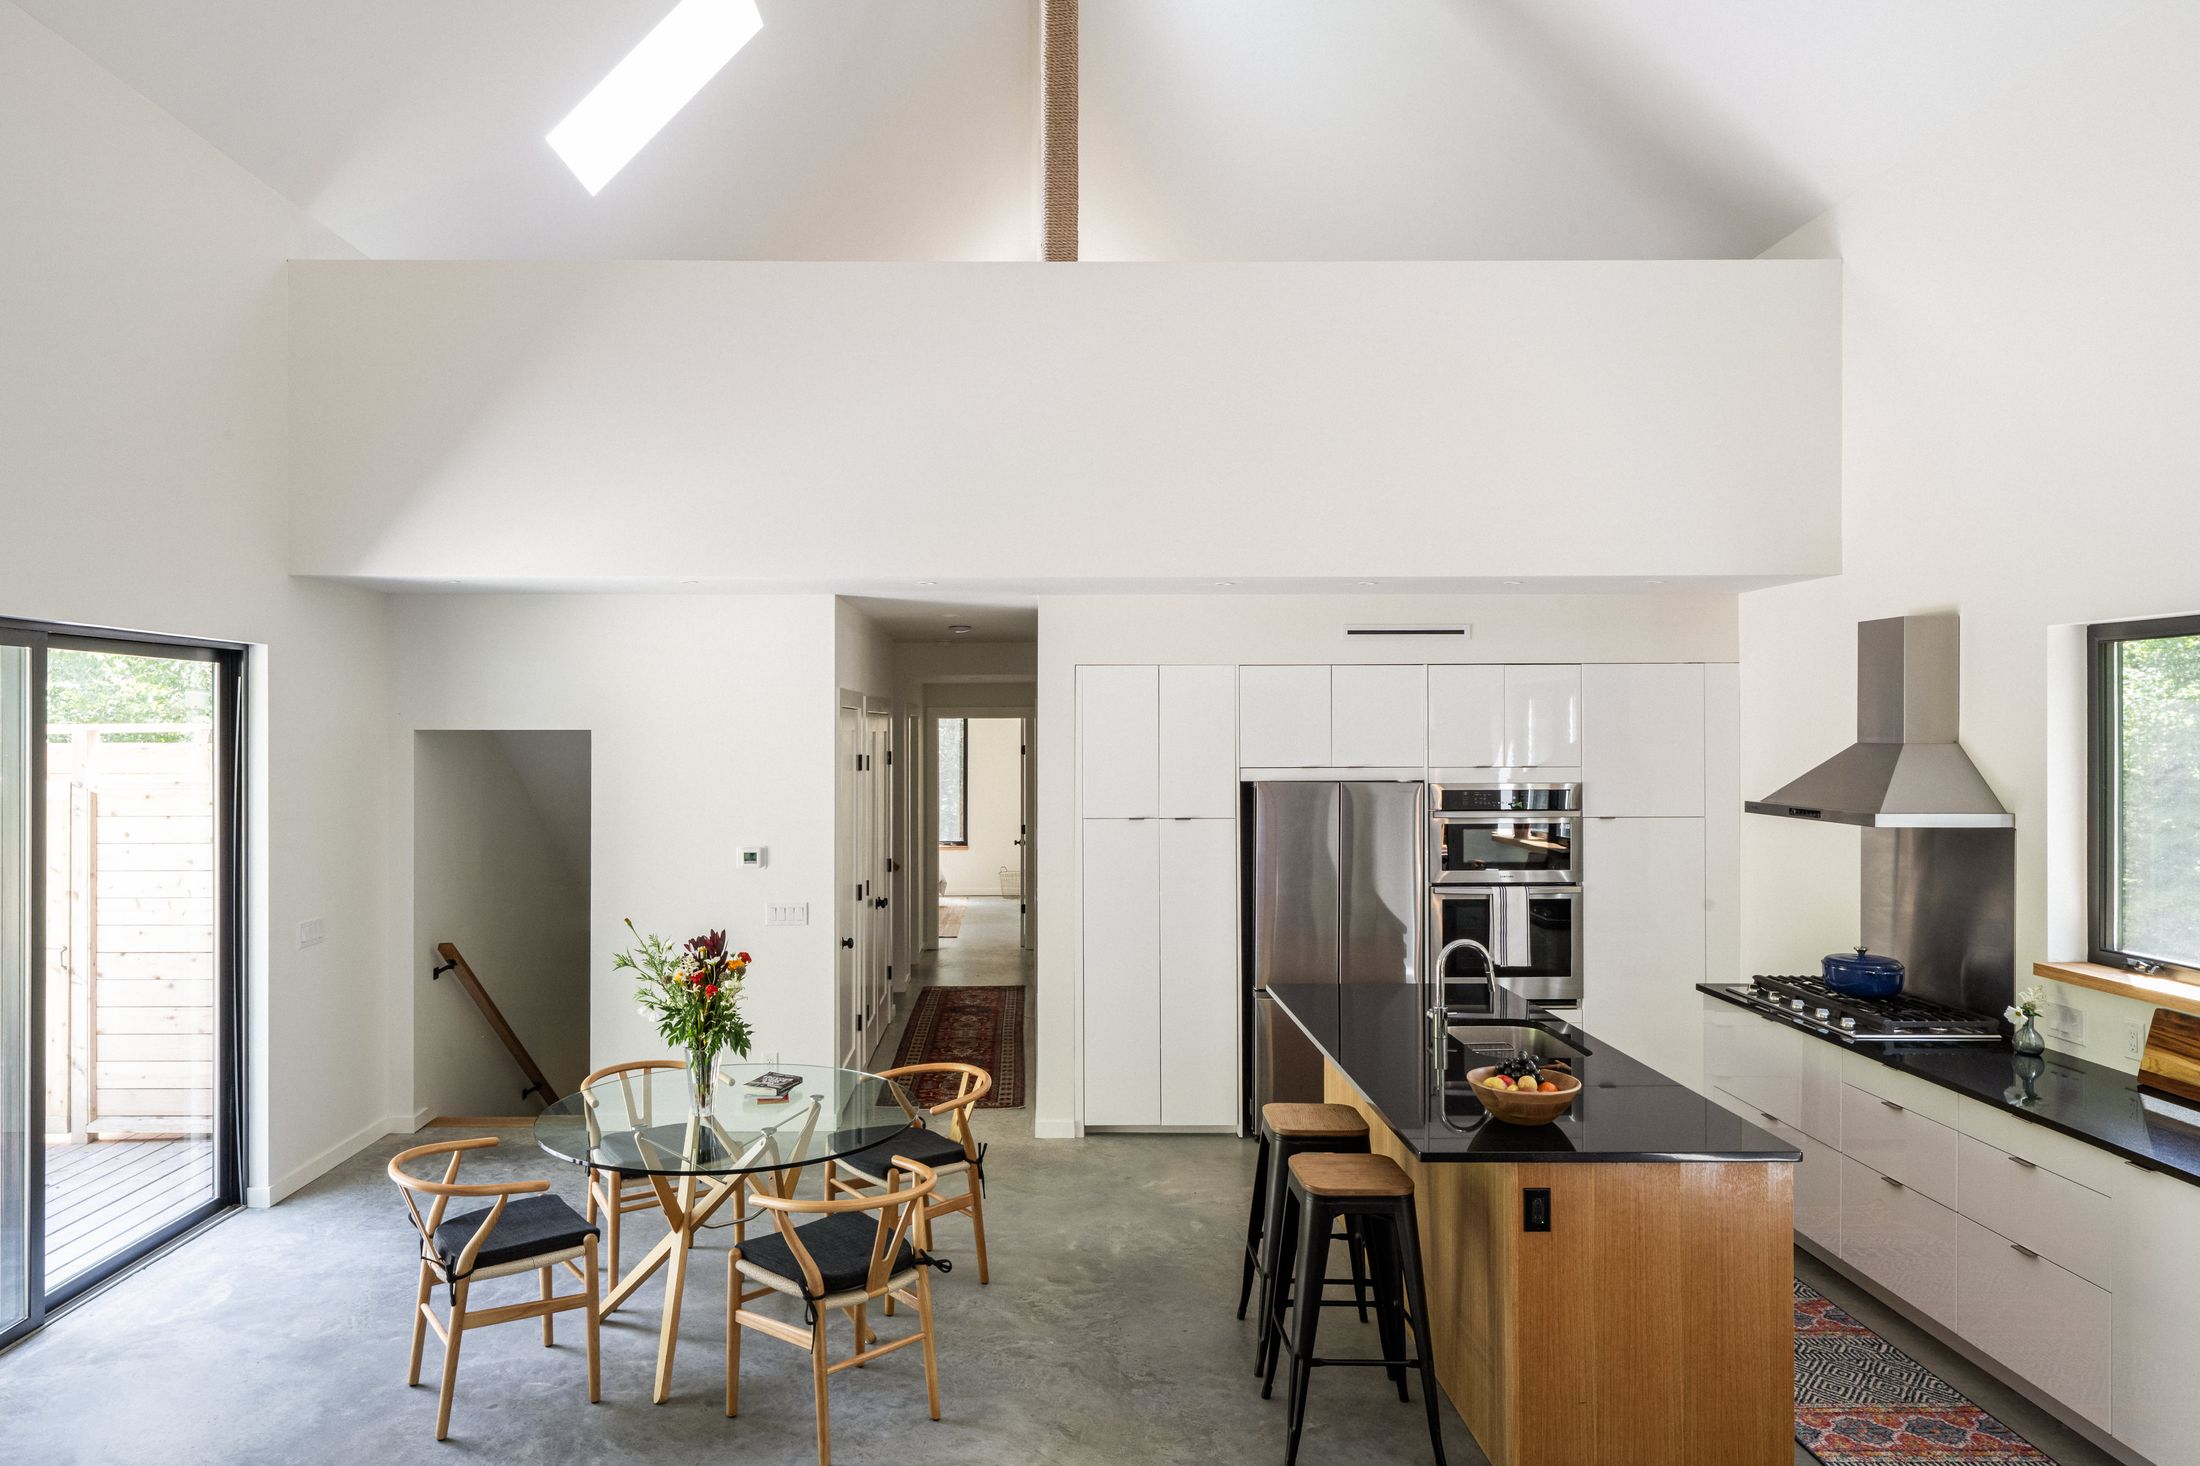 Great room · vaulted ceiling
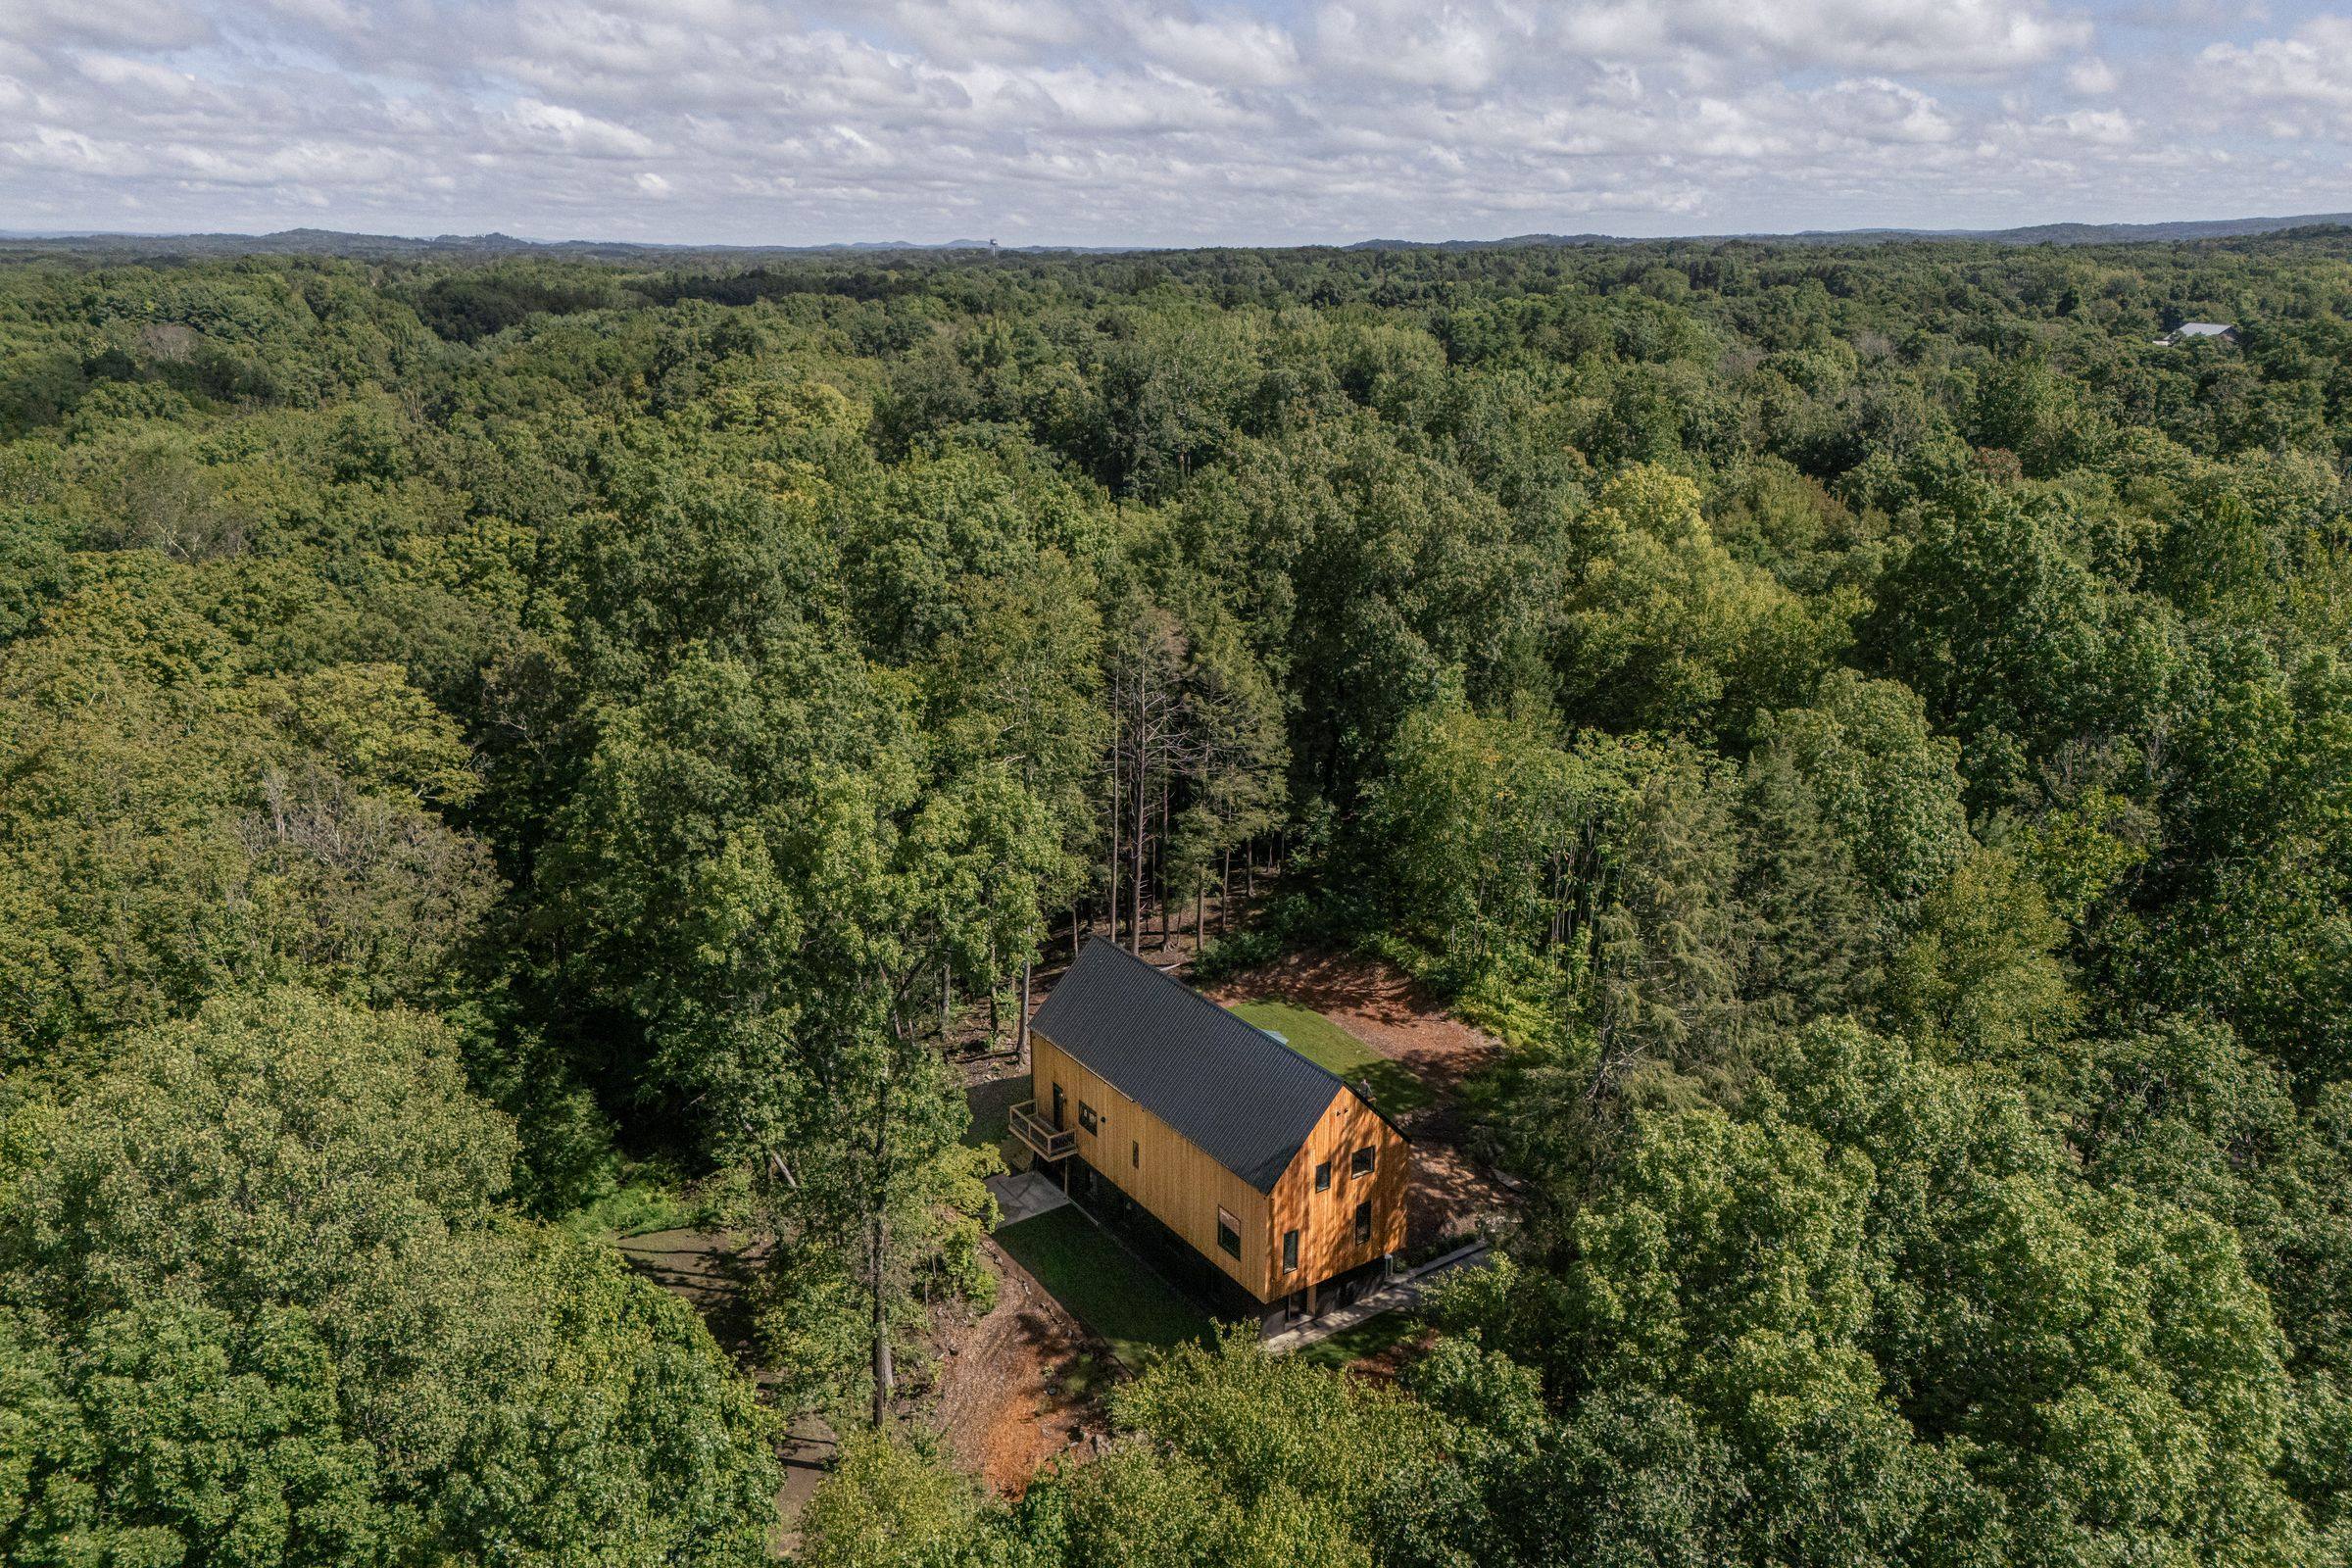 Three wooded acres · aerial
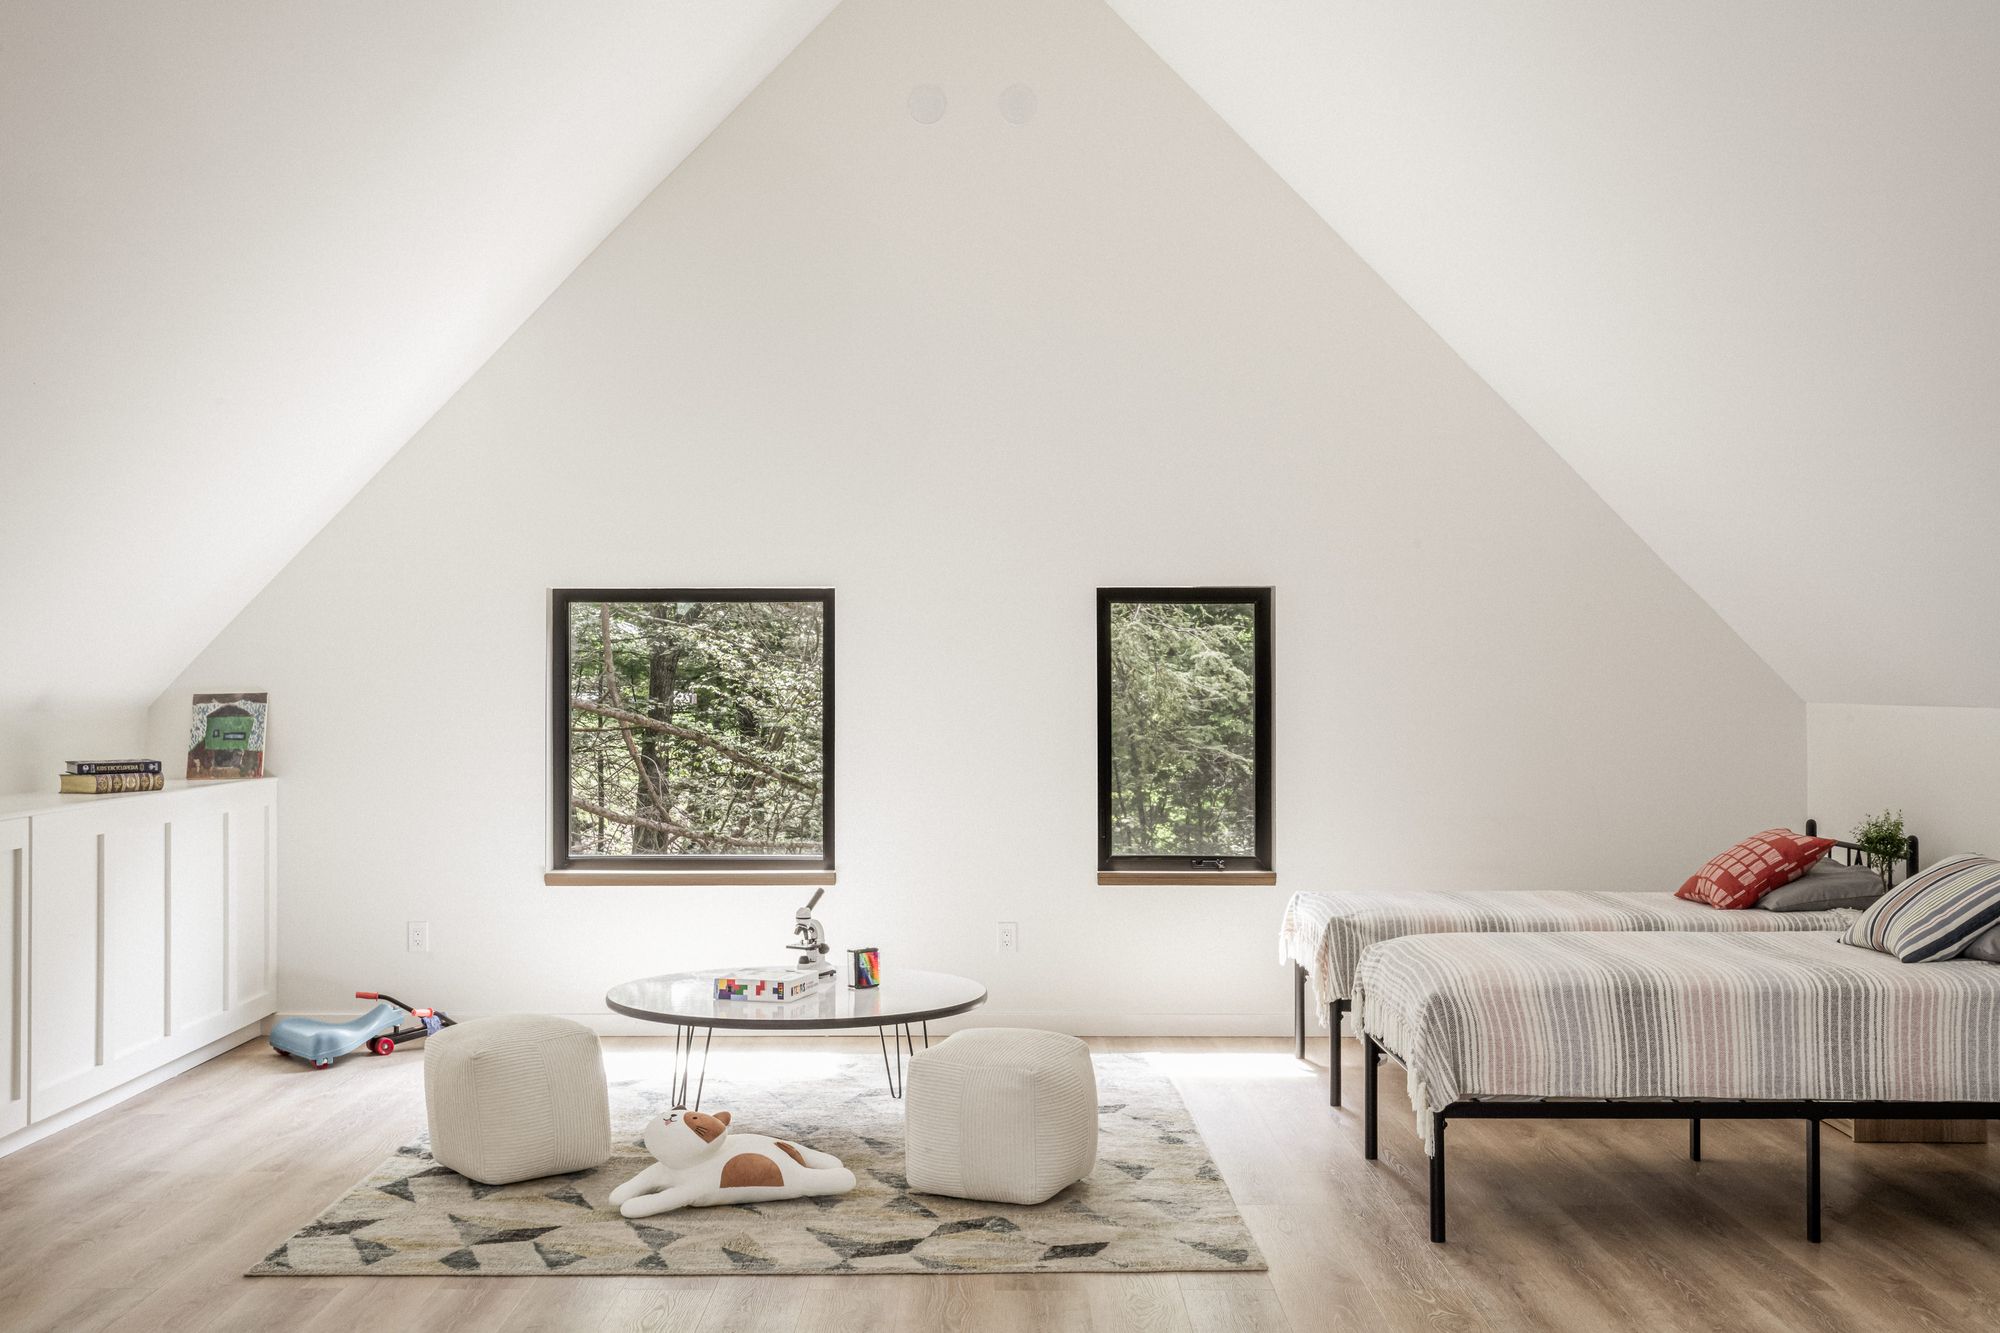 Loft bedroom · under the gable
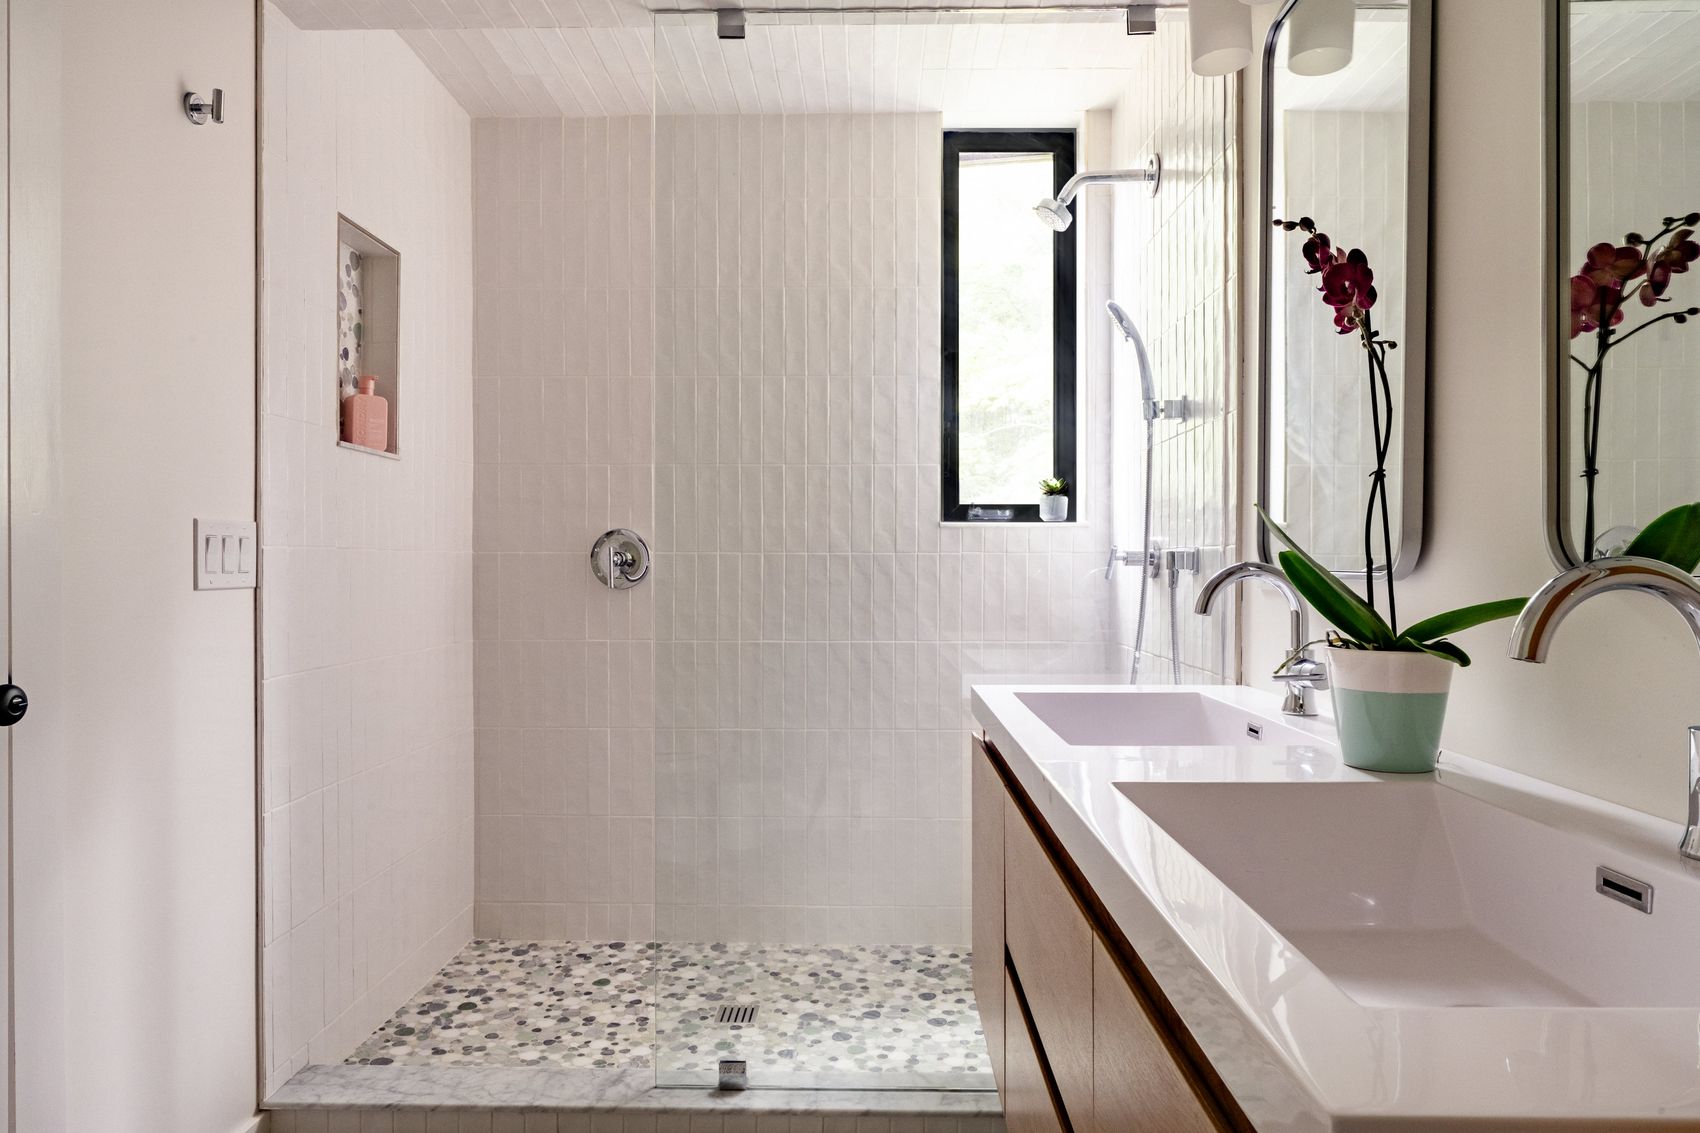 Primary bath
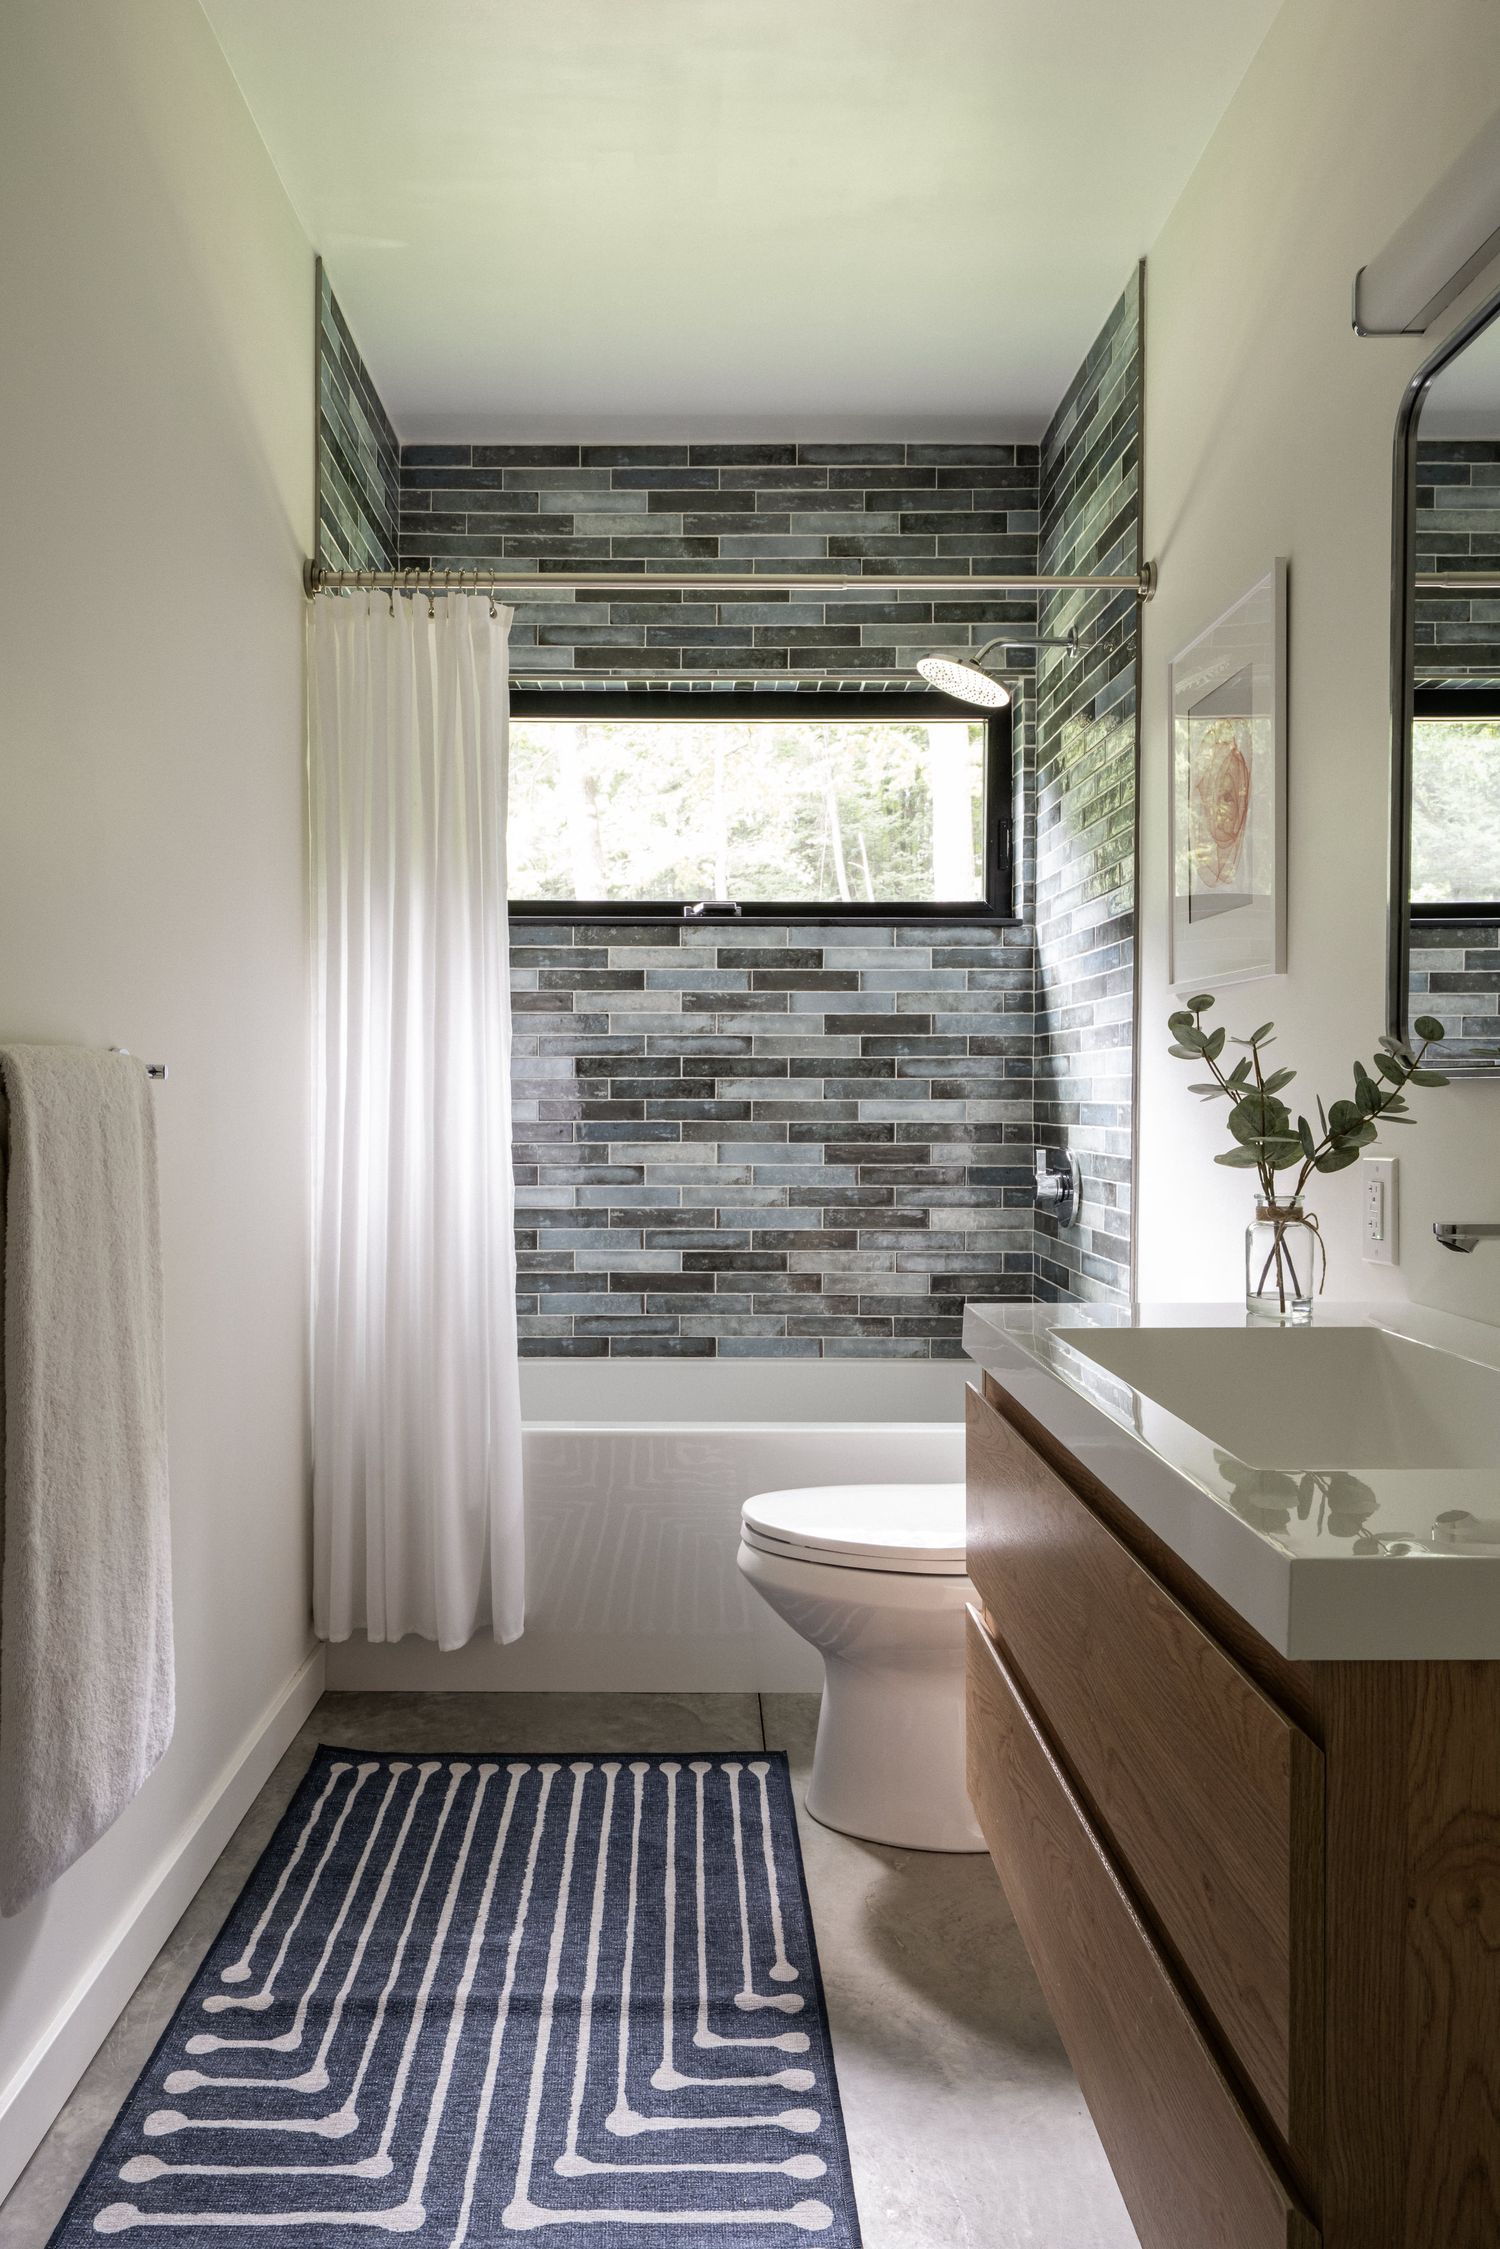 Bath · glazed tile
02 — Drawings
Drawings
Lower level through loft, with elevations — glu-lam ridge, precast foundation, and two slabs with radiant heat.
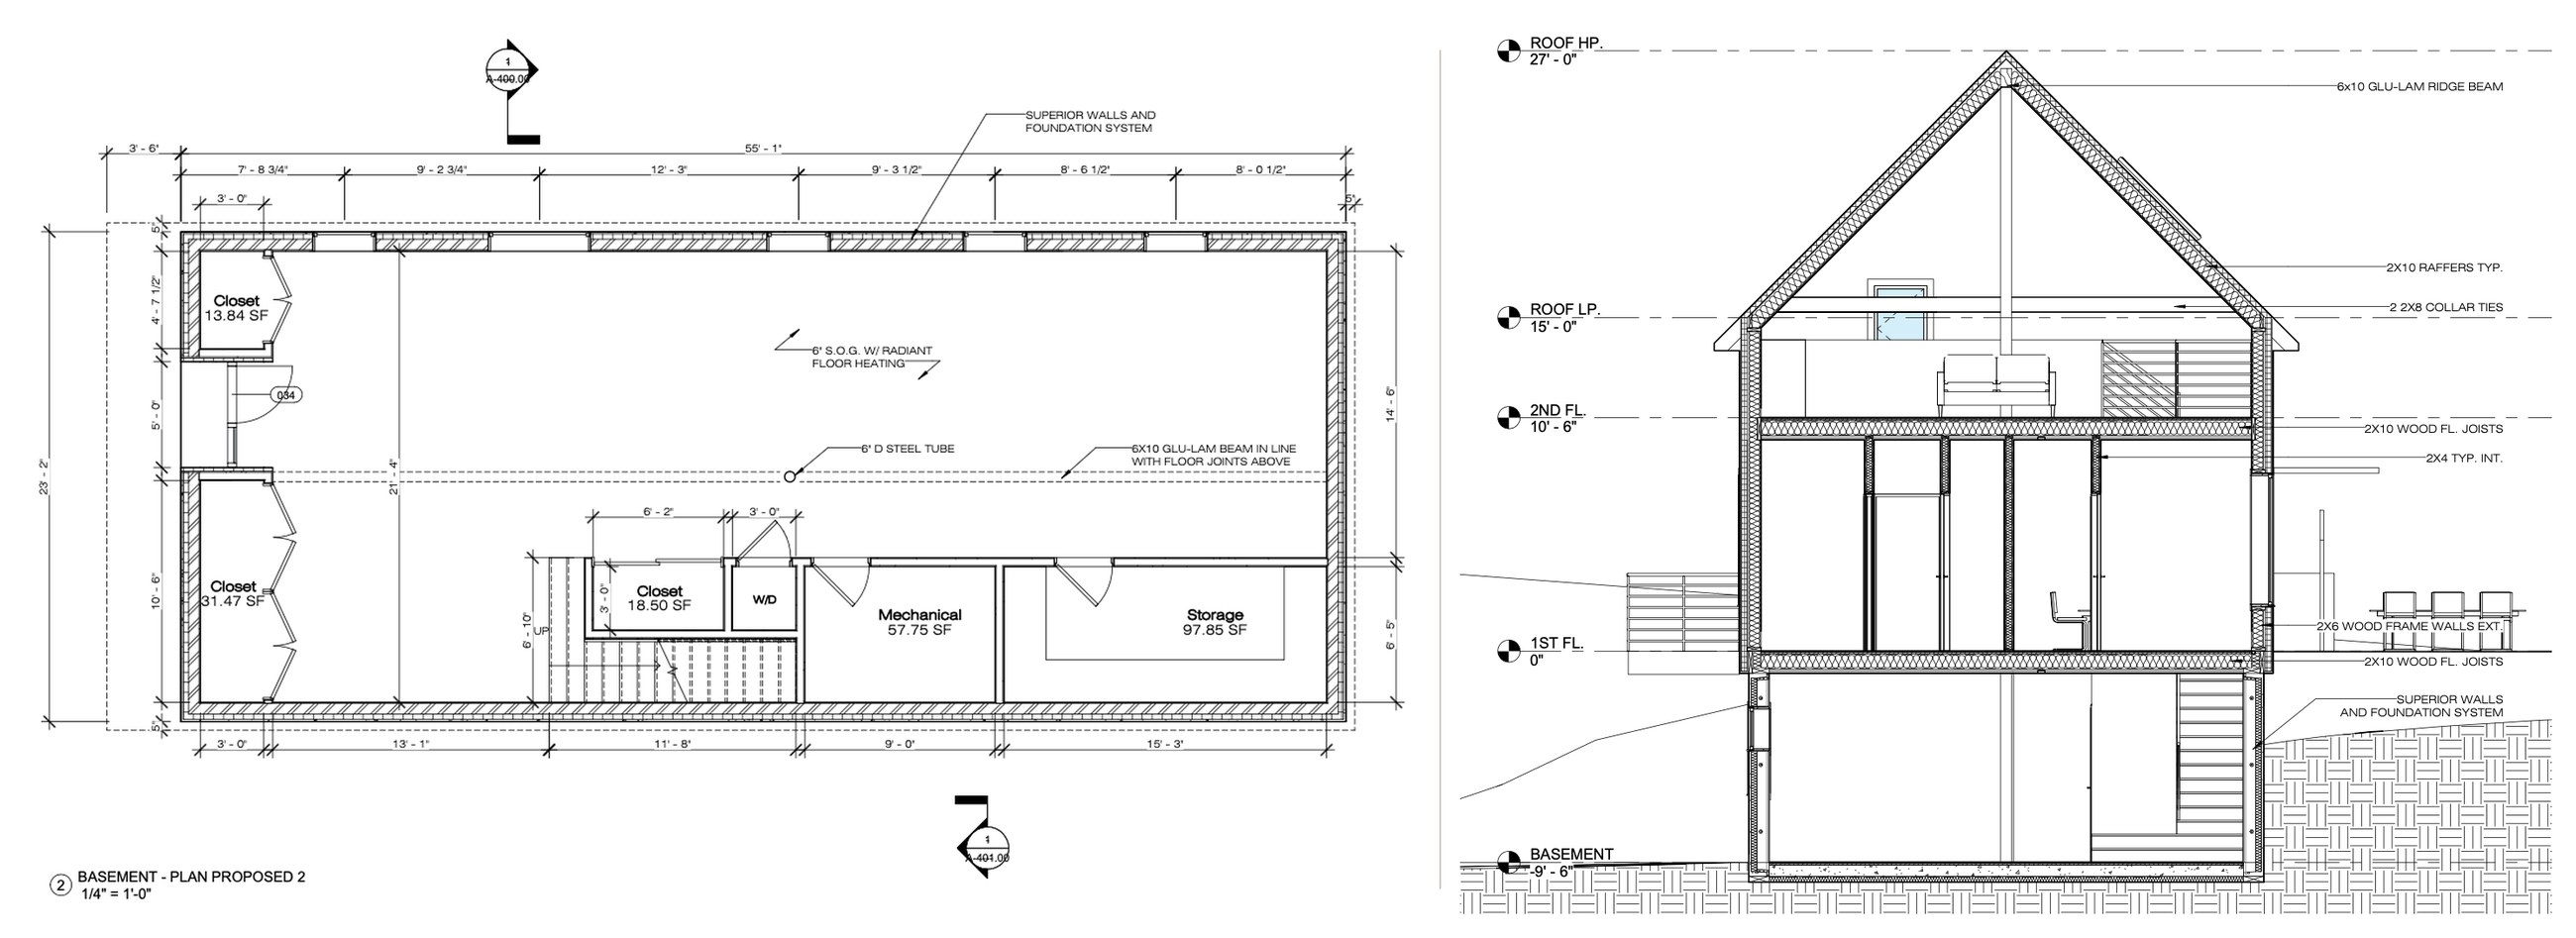 Lower level & section
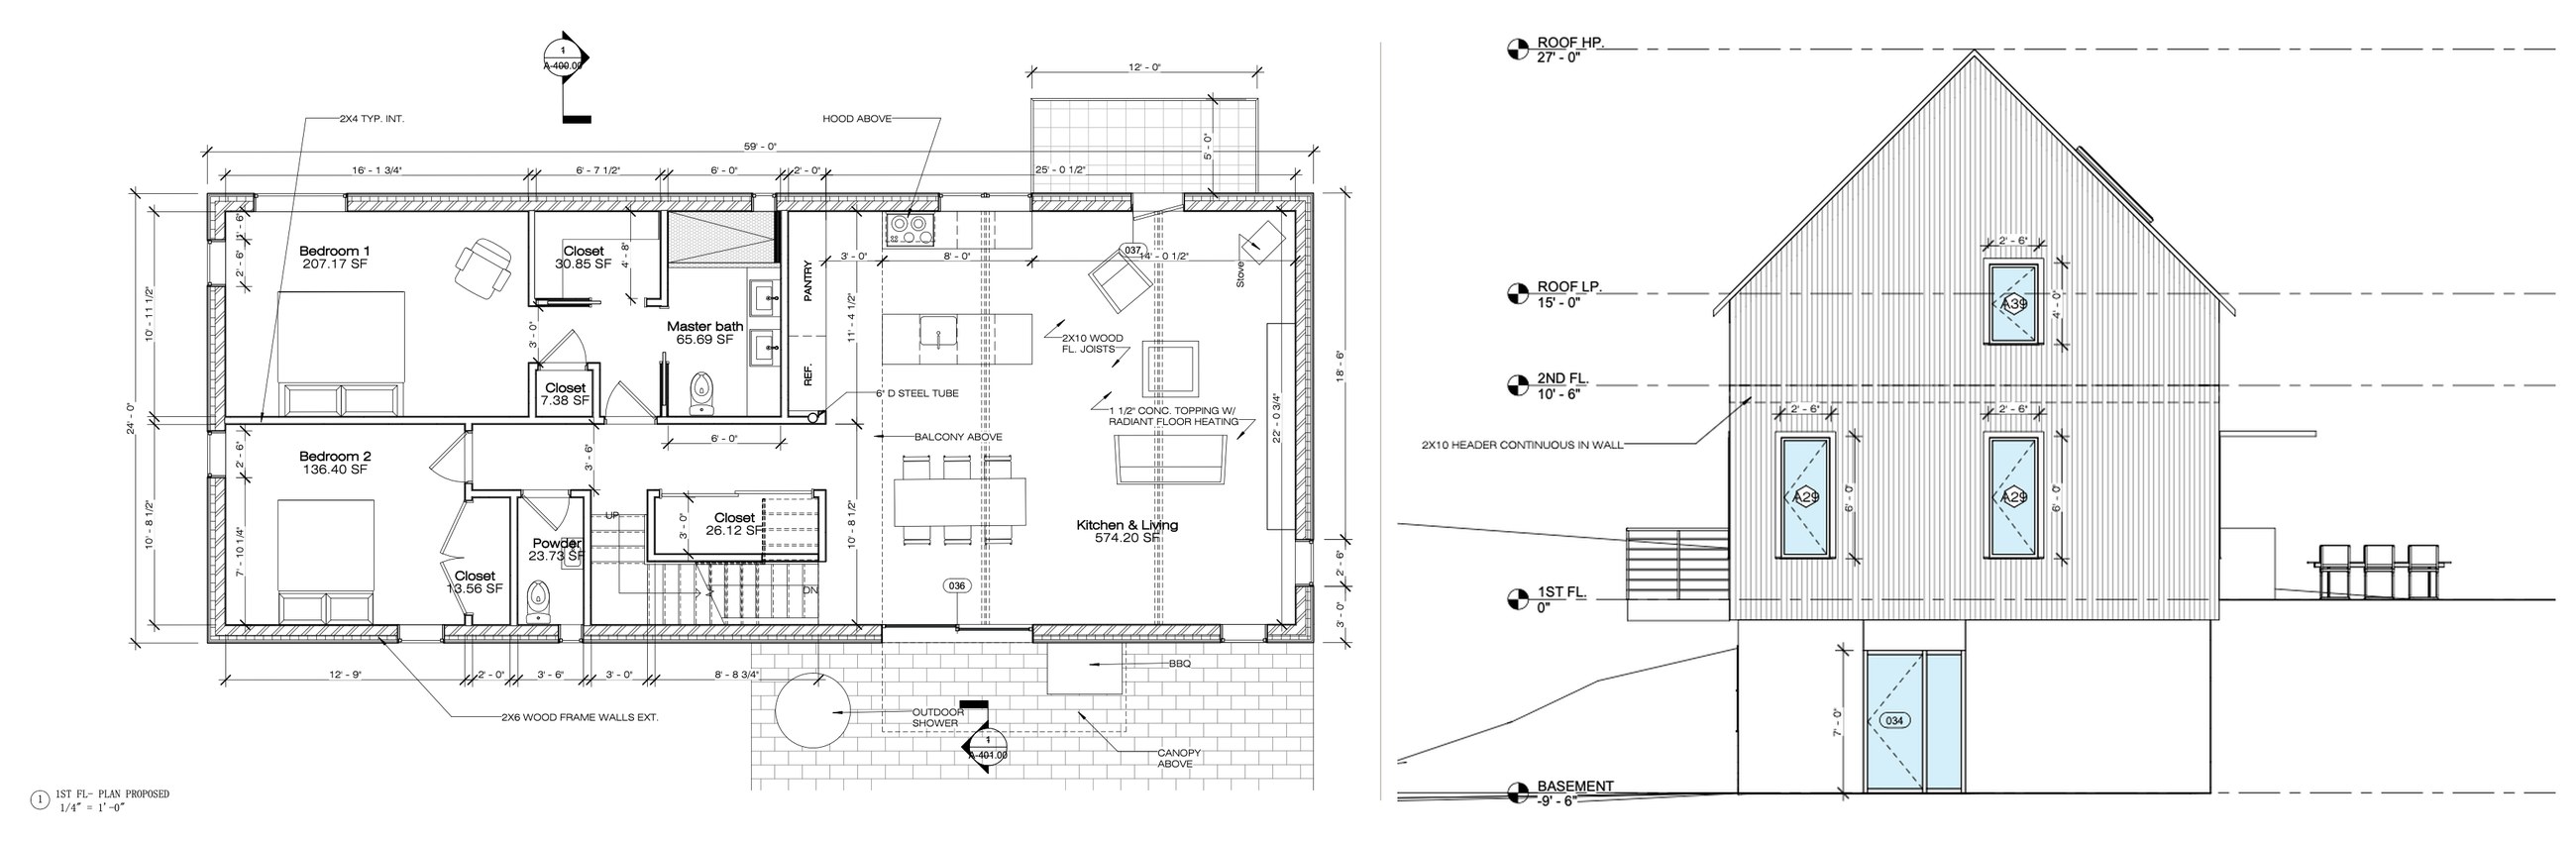 Main floor & south elevation
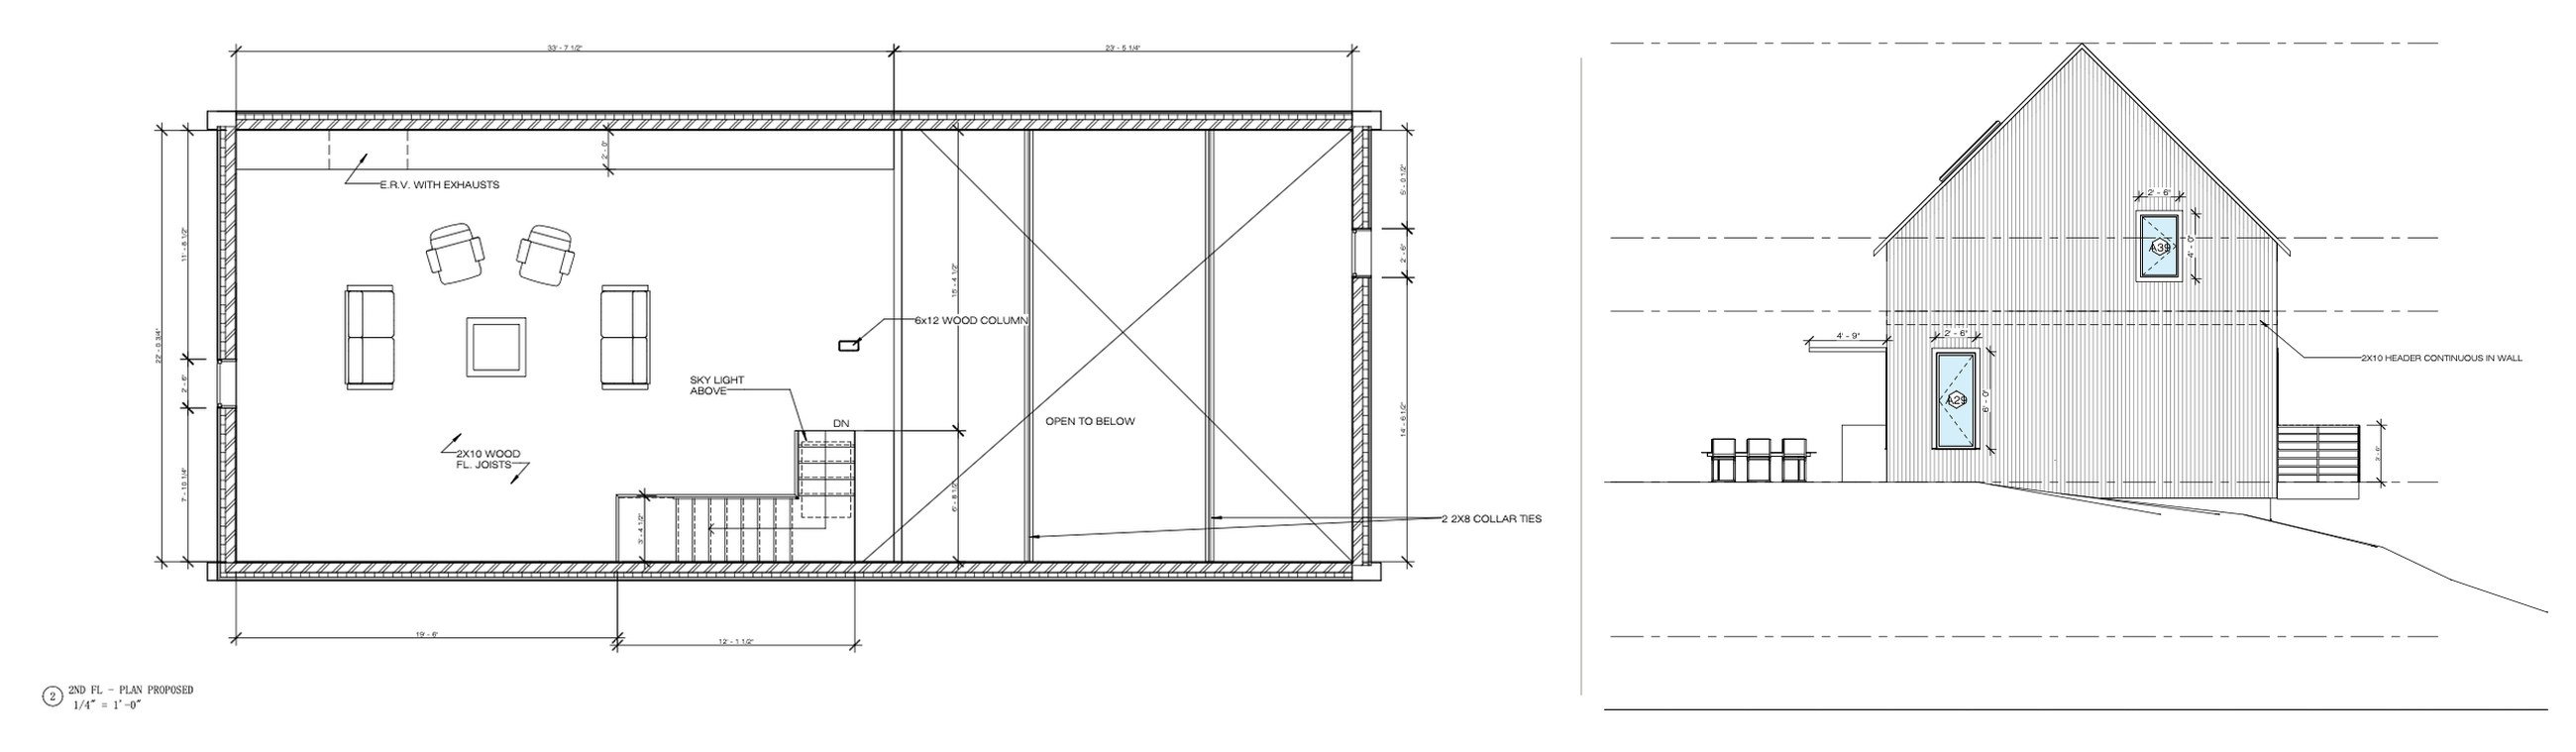 Loft & north elevation
Rhinebeck · Hudson Valley
03 — Building science
Beauty with efficiency
Foam-sealed monopoly framing created a super-efficient, airtight building envelope. Fresh air is delivered by an ERV system that filters it and balances temperature and moisture on arrival, creating a clean, comfortable environment for the people inside.